

BEDS1
BATHS1 full 1 partial
SQUARE FEET963
MLS#R1712685
STATUSActive
PROPERTY TYPEResidential - Condominium
SUBDIVISIONLost Mountain Manor Condo
SCHOOLPenfield
Property Description
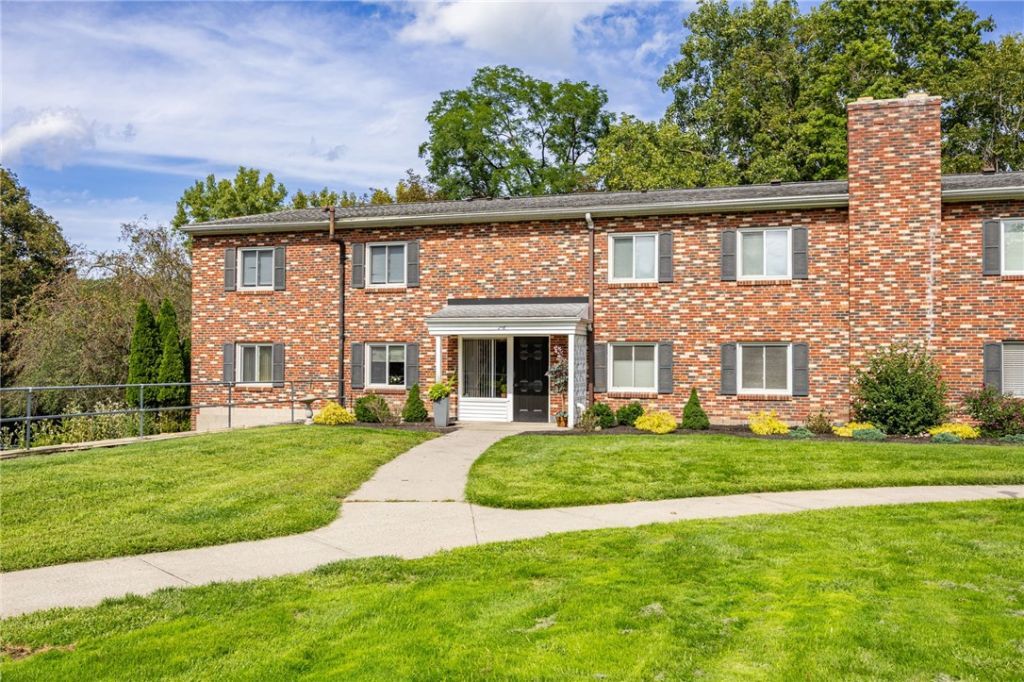
BROKERS OPEN AND OPEN HOUSE WEDNESDAY SEPTEMBER 9TH FROM 5 TO 7! Discover carefree living at one of Penfield's hidden treasures - Lost Mountain Condominiums. Perched atop a gentle hill and surrounded by nature, mature landscaping and lush green lawns, this beautifully updated, entry-level on bedroom condo offers the perfect combination of serenity, convenience and exceptional value. Step inside and you'll find a fresh, inviting interior that has been thoughtfully updated throughout. The oversized primary bedroom offers plenty of room to relax, along with a convenient nook - perfect for a desk or home office space - and an entire wall of closets providing exceptional storage. And perhaps the best kept secret of all? A washer/dryer combination unit tucked conveniently into the primary bath! There is truly nothing left to do but move in, unpack, and enjoy! Did I mention underground garage and a storage unit just for you in the laundry room? See you soon!
Property Features
Property Type: Residential - Condominium
Basement: None
Cooling: CentralAir
Garage: 1
Heating: Gas, HotWater
Lot Size: 0.18 Acres
Roof Type: Asphalt
Stories: 1.0
Taxes: $2,503
Year Built: 1961
Amenities
SeparateFormalDiningRoom
EntranceFoyer
SeparateFormalLivingRoom
LivingDiningRoom
Pantry
SlidingGlassDoors
Storage
SolidSurfaceCounters
WalkInPantry
BedroomOnMainLevel
BathInPrimaryBedroom
MainLevelPrimary
PrimarySuite
Porch
Patio
Feature Descriptions
Accessibility: AccessibleBedroom, LowThresholdShower
Appliances: Dryer, Dishwasher, ElectricOven, ElectricRange, Disposal, GasWaterHeater, Microwave, Refrigerator, Washer
Association Amenities: Storage
Door Features: SlidingDoors
Exterior: Brick
Flooring: Laminate, Tile, Varies
HOA Fee: 651/ Monthly
Laundry: AccessibleUtilitiesOrLaundry, MainLevel, InUnit
Lot: NearPublicTransit, Rectangular, RectangularLot, Wooded
Lot Dimensions: 30X37
Parcel#: 264200-123-200-0001-001-000-001A
Parking: Underground, Open, GarageDoorOpener
Parking Notes: Underground, Open, GarageDoorOpener
Patio/Porch: Covered, Patio, Porch, Screened
Pets Allowed: CatsOk
Sewer: Connected
Utilities: CableAvailable, HighSpeedInternetAvailable, SewerConnected, WaterConnected
Water: Connected, Public
Local Schools
School District: Penfield
Listed By / Shown By
Listing By
Agency Name: Howard Hanna
Agency Contact: 585-673-3773
Shown By
Agent Name: Diane Safir
Agent Phone: Cell: (716) 863-5215
Agency Title: MJ Peterson Real Estate

Estimate Your Payment
Estimated Payment
$ 636.26 per month $378.12 Principal & Interest $208.58 Property Tax $49.55 Homeowner's InsuranceChange Payment Information


Privacy Policy / DMCA Notice / ADA Accessibility


This site is hosted, designed and copyright
© 1994 - 2026 by
Delta Media Group, Inc. -- Patent Pending --
1 Lost Mountain Trail | MLS# R1712685
This condo located at 1 Lost Mountain Trail , Rochester, NY 14625 is currently listed for sale with an asking price of $169,900. This property was built in 1961 and has 1 bedrooms and 1 full and 1 partial baths with 963 sq. ft. Lost Mountain Trail is located in the Lost Mountain Manor Condo subdivision within the Penfield school district. Search Lost Mountain Manor Condo real estate on dsafir.mjpeterson.com today.