

BEDS3
BATHS1 full 1 partial
SQUARE FEET1,260
MLS#R1712663
STATUSActive
PROPERTY TYPEResidential - Single Family
SUBDIVISIONRiverton Ph I Wildflower
SCHOOLRush-Henrietta
Property Description
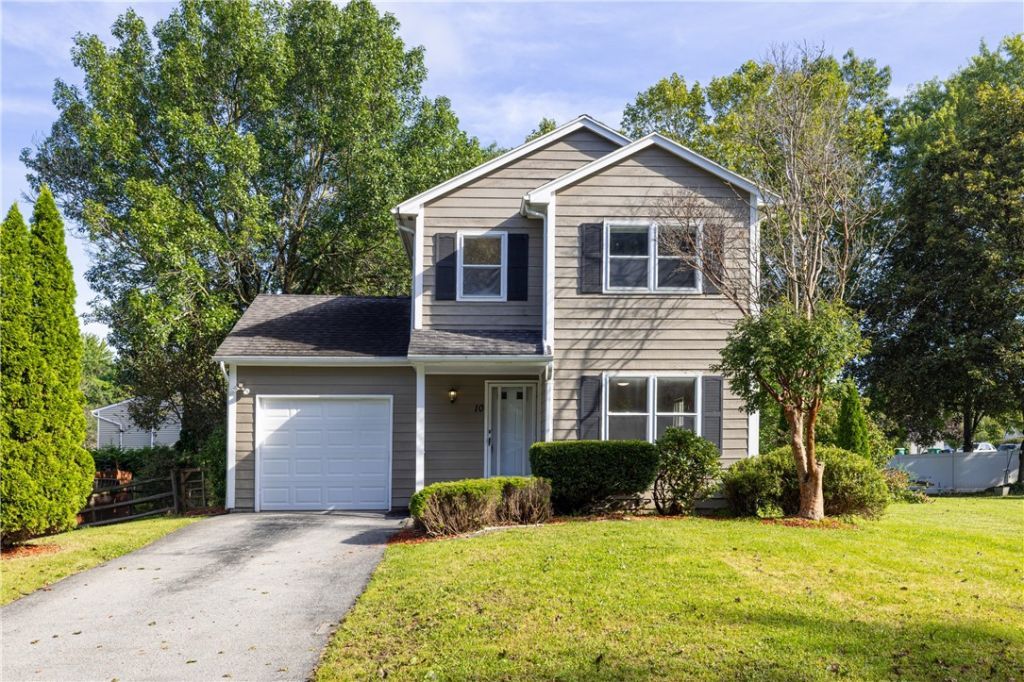
Welcome to 10 Trillium Lane in West Henrietta, located in the desirable Rush-Henrietta School District! This charming 1,260 sq. ft. Colonial is nestled on a quiet cul-de-sac in the Riverton Community and offers 3 bedrooms, 1.5 baths, and a 1-car attached garage. The inviting first floor features a spacious living room, dining room, and an eat-in kitchen with access to your fenced in backyard. Upstairs, you'll find a spacious primary with two walk-in closets, along with two additional bedrooms and a full bathroom. Enjoy all the amenities the Riverton Community has to offer, including bike paths, playgrounds, basketball, tennis and pickleball courts, a community pool, and a community center. Open House Sunday 11-12:30. Delayed Negotiations until Monday 9/14 at 3pm.
Property Features
Property Type: Residential - Single Family
Basement: Full, SumpPump
Garage: 1 car attached
Heating: Geothermal, ForcedAir
Home Style: Colonial, TwoStory
Lot Size: 0.14 Acres
Roof Type: Asphalt
Stories: 2.0
Taxes: $5,277
Year Built: 1986
Amenities
CeilingFans
EatInKitchen
BlacktopDriveway
Feature Descriptions
Appliances: Dryer, Dishwasher, GasOven, GasRange, GasWaterHeater, Microwave, Refrigerator, Washer
Association Amenities: BasketballCourt, Other, SeeRemarks, TennisCourts
Exterior: WoodSiding
Flooring: Carpet, Hardwood, Varies
HOA Fee: 555/ Annually
Laundry: MainLevel
Lot: CulDeSac, Rectangular, RectangularLot, ResidentialLot
Lot Dimensions: 60X100
Parcel#: 263200-188-530-0001-008-000
Parking: Attached, Garage
Parking Notes: Attached, Garage
Sewer: Connected
Utilities: ElectricityConnected, SewerConnected, WaterConnected
Water: Connected, Public
Local Schools
School District: Rush-Henrietta
Listed By / Shown By
Listing By
Agency Name: Tru Agent Real Estate
Agency Phone: 585-362-6810
Shown By
Agent Name: Diane Safir
Agent Phone: Cell: (716) 863-5215
Agency Title: MJ Peterson Real Estate

Estimate Your Payment
Estimated Payment
$ 1,028.53 per month $520.56 Principal & Interest $439.75 Property Tax $68.22 Homeowner's InsuranceChange Payment Information


Privacy Policy / DMCA Notice / ADA Accessibility


This site is hosted, designed and copyright
© 1994 - 2026 by
Delta Media Group, Inc. -- Patent Pending --
10 Trillium Lane | MLS# R1712663
This single family home located at 10 Trillium Lane , West Henrietta, NY 14586 is currently listed for sale with an asking price of $233,900. This property was built in 1986 and has 3 bedrooms and 1 full and 1 partial baths with 1260 sq. ft. Trillium Lane is located in the Riverton Ph I Wildflower subdivision within the Rush-Henrietta school district. Search Riverton Ph I Wildflower real estate on dsafir.mjpeterson.com today.