

BEDS2
BATHS2 full
SQUARE FEET1,553
MLS#R1711796
STATUSActive
PROPERTY TYPEResidential - Condominium
SUBDIVISIONMarc-Mar West Sec 02
SCHOOLSpencerport
Property Description
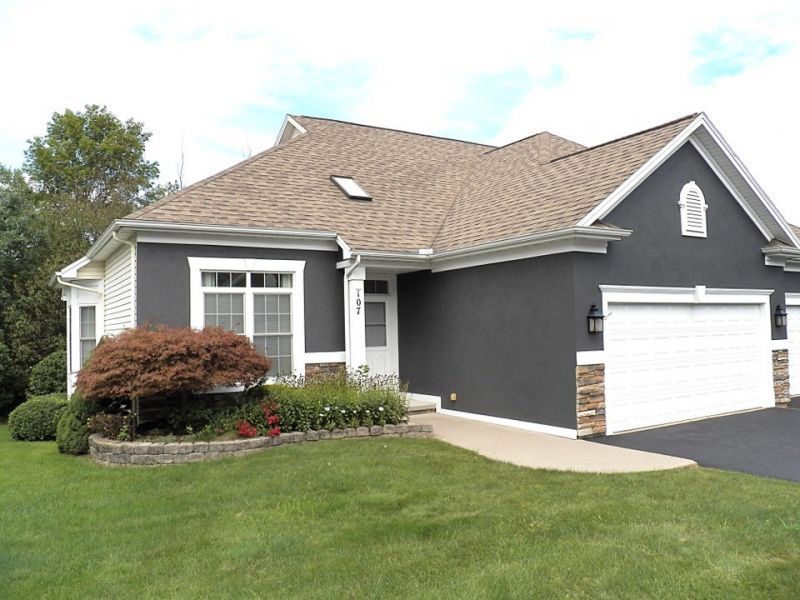
Luxurious townhome at Hillview estates, Hilltop setting offers a beautifully serene, wooded backdrop and privacy, low maintenance composite deck overlooks it all. Ultra convenient location, Spencerport schools, Hardwood and ceramic floors. Kitchen has solid surface counters and deep bowl sink. Formal dining area Very cool plantation shutters provide easy window privacy, high quality finished basement rec room, large windows bathe the room with sunshine. Primary suite, bath and walk in closet, 1st floor laundry, gas fireplace, central air and endless gas Tankless hot water. Large unfinished walk out basement read to be finished. Hillview Estates is a real hilltop gem, approx 28 units, low traffic, quiet neighborhood. $305/mo HOA fee covers exterior maintenance including roofs, lawn care, snow removal and refuse. No delayed negotiations!!! Buyer to deposit $1500 towards HOA reserve account upon closing, money does not go towards monthly HOA.
Property Features
Property Type: Residential - Condominium
Basement: Full, Walk-Out Access
Cooling: Central Air
Fireplaces: 1
Garage: 2 car attached
Heating: Gas, Forced Air
Lot Size: 0.15 Acres
Roof Type: Asphalt
Stories: 1.0
Taxes: $10,094
Year Built: 2006
Amenities
Ceiling Fan(s)
Cathedral Ceiling(s)
Separate/Formal Dining Room
Entrance Foyer
Eat-in Kitchen
Sliding Glass Door(s)
Bedroom on Main Level
Main Level Primary
Primary Suite
Deck
Feature Descriptions
Accessibility: Accessible Approach with Ramp
Appliances: Dishwasher, Exhaust Fan, Disposal, Gas Oven, Gas Range, Gas Water Heater, Refrigerator, Range Hood, Tankless Water Heater
Days on Site: 3
Door Features: Sliding Doors
Exterior: Attic/Crawl Hatchway(s) Insulated, Stucco, Vinyl Sid
Flooring: Hardwood, Tile, Varies
HOA Fee: 305/ Monthly
Laundry: Main Level
Lot: Rectangular, Rectangular Lot, Residential Lot
Lot Dimensions: 51X127
Parcel#: 262600-103-110-0004-028-120
Parking: Assigned, Attached, Garage, Two Spaces, Garage Door Opener
Parking Notes: Assigned, Attached, Garage, Two Spaces, Garage Door Op
Patio/Porch: Deck, Open, Porch
Pets Allowed: Cats OK, Dogs OK, Yes
Sewer: Connected
Utilities: Sewer Connected, Water Connected
Water: Connected, Public
Local Schools
School District: Spencerport
Listed By / Shown By
Listing By
Agency Name: Howard Hanna
Agency Contact: Robreimer@howardhanna.com
Shown By
Agent Name: Diane Safir
Agent Phone: Cell: (716) 863-5215
Agency Title: MJ Peterson Real Estate

Estimate Your Payment
Estimated Payment
$ 1,721.95 per month $778.73 Principal & Interest $841.17 Property Tax $102.05 Homeowner's InsuranceChange Payment Information


Privacy Policy / DMCA Notice / ADA Accessibility


This site is hosted, designed and copyright
© 1994 - 2026 by
Delta Media Group, Inc. -- Patent Pending --
107 Marc Mar Trail | MLS# R1711796
This condo located at 107 Marc Mar Trail, Rochester, NY 14606 is currently listed for sale with an asking price of $349,900. This property was built in 2006 and has 2 bedrooms and 2 full baths with 1553 sq. ft. Marc Mar Trail is located in the Marc-Mar West Sec 02 subdivision within the Spencerport school district. Search Marc-Mar West Sec 02 real estate on dsafir.mjpeterson.com today.