

LOT SIZE 0.430 acres
SQUARE FEET960
MLS#B1711945
STATUSActive
PROPERTY TYPELand - Residential
SUBDIVISIONSection 3705
SCHOOLSandy Creek
Property Description
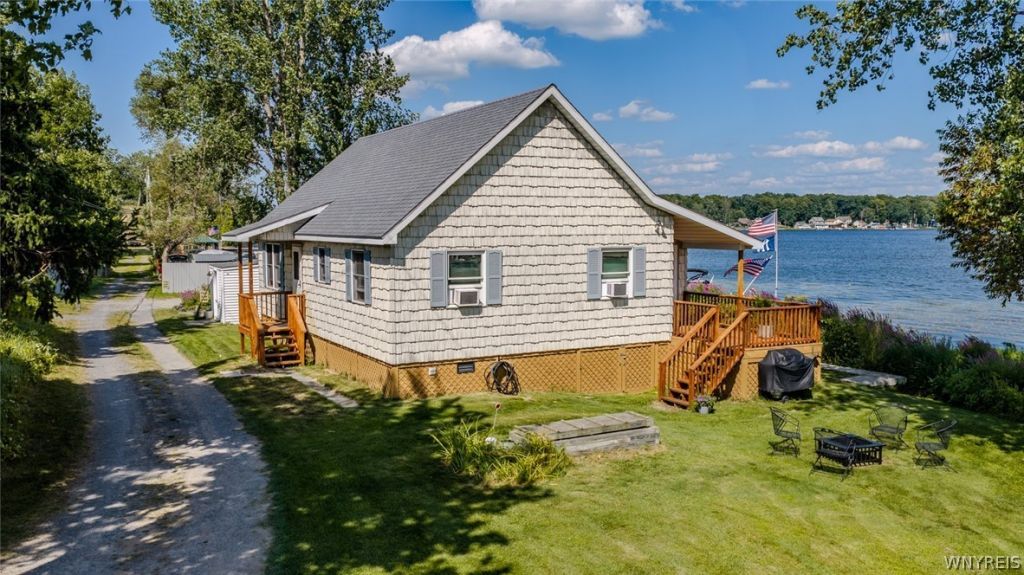
This quaint, seasonal cottage is uniquely nestled on a double lot between Lake Ontario to the west and South Sandy Pond to the east.....providing two waterfronts. An enclosed 32-foot porch overlooks the South Pond, perfect for morning coffees while observing the sunrises. Beautiful sunsets over Lake Ontario can be enjoyed from the 8'x12' shoreline composite-deck. The large knotty-pine, cathedral-ceiling living room/dining room evokes that warm Adirondack feeling. The Pond is only steps away from the back deck/porch, allowing easy access for all types of water activities. (Currently, there is no dock in place on the Pond, but a launch area near the seawall designates is ideal for one.) On the Lakeside, a sandbar about 30 feet out provides a popular site for refreshing dips on those hot, summer days.. This property, truly, provides the best of both worlds.
Property Features
Property Type: Land - Residential
Cooling: Window Unit(s)
Heating: Gas, Stove, Hot Water, Natural Gas
Home Style: Cottage
Lot Size: 0.43 Acres
Roof Type: Asphalt, Shingle
Stories: 1.0
Taxes: $6,352
Year Built: 1996
Amenities
Ceiling Fan(s)
Cathedral Ceiling(s)
Furnished
Country Kitchen
Living/Dining Room
Pull Down Attic Stairs
Window Treatments
In-Law Floorplan
Dirt Driveway
Deck
Private Yard
See Remarks
Feature Descriptions
Accessibility: No Stairs, Accessible Doors
Appliances: Dryer, Gas Cooktop, Gas Oven, Gas Range, Microwave, Refrigerator, Washer
Body of Water: Lake Ontario
Days on Site: 4
Exterior: Shake Siding, Vinyl Siding
Flooring: Hardwood, Other, See Remarks, Varies
Furnished: Yes
Laundry: Accessible Utilities or Laundry
Lot: Irregular Lot, Lake Front, Level, Pond on Lot
Lot Dimensions: 131X80
Parcel#: 355289-037-005-0001-001-000-0000
Parking: No Garage
Parking Notes: No Garage
Patio/Porch: Deck, Enclosed, Porch
Sewer: Septic Approved
Special View Info: Scenic
Topography: Level
Utilities: Electricity Available, High Speed Internet Available, Water Available, Cable Available
Water: Other, See Remarks
Water Features: Lake, Lake Front, Water Access
Window: Drapes
Local Schools
High School: Sandy Creek High
Middle School: Sandy Creek Middle
Elementary School: Sandy Creek Elementary
School District: Sandy Creek
Listed By / Shown By
Listing By
Agency Name: The Greene Realty Group
Agency Contact: 888-278-5840
Shown By
Agent Name: Diane Safir
Agent Phone: Cell: (716) 863-5215
Agency Title: MJ Peterson Real Estate

Estimate Your Payment
Estimated Payment
$ 1,548.56 per month $901.13 Principal & Interest $529.33 Property Tax $118.10 Homeowner's InsuranceChange Payment Information


Privacy Policy / DMCA Notice / ADA Accessibility


This site is hosted, designed and copyright
© 1994 - 2026 by
Delta Media Group, Inc. -- Patent Pending --
123 N Rainbow Shores Road | MLS# B1711945
This land located at 123 N Rainbow Shores Road, Pulaski, NY 13142 is currently listed for sale with an asking price of $404,900. The property has approximately 0.43 Acres. N Rainbow Shores Road is located within the Sandy Creek school district. Search Pulaski real estate on dsafir.mjpeterson.com today.