

BEDS2
BATHS1 full
SQUARE FEET693
MLS#S1710375
STATUSPending
PROPERTY TYPEResidential - Single Family
SUBDIVISIONLindenwood
SCHOOLLyncourt
Property Description
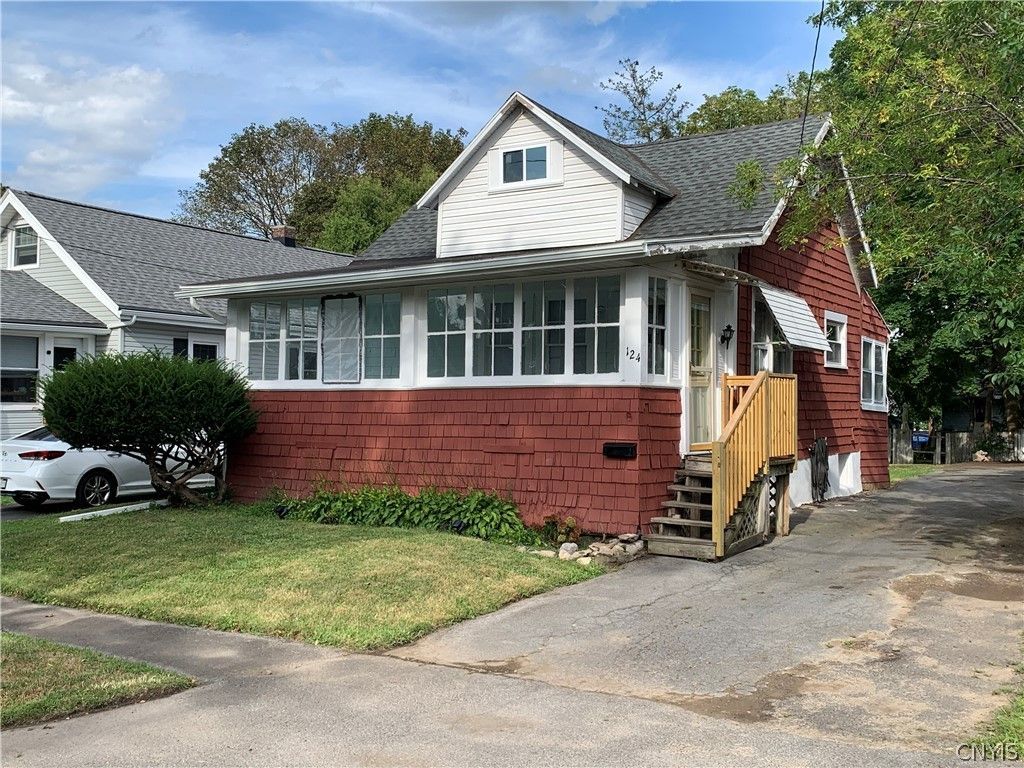
Welcome to 124 Marsden Road! This cozy well maintained home is located in the popular Lyncourt school district and is a short walk down the street from Sehr Park! This property features a large enclosed front porch, two bedrooms, a modernized bathroom and a large living room. The kitchen has been upgraded (2026) with new flooring, resurfaced cabinets, a new gas stove and refrigerator (2026). Off the kitchen is a remodeled storage and mudroom (2026) leading to the backyard. Other notable upgrades include a new hot water tank (2020), two new windows (2026), new laminate flooring and carpet (2026), new baseboard and window trim (2026), new ceiling fans (2026), new interior paint (2026) and more! Reserve your appointment and make your offer on this great move in ready home today!
Property Features
Property Type: Residential - Single Family
Basement: Full
Heating: Gas, Forced Air
Home Style: Bungalow
Lot Size: 0.10 Acres
Roof Type: Asphalt, Membrane, Rubber, Shingle
Stories: 1.0
Taxes: $3,602
Year Built: 1925
Amenities
Ceiling Fan(s)
Eat-in Kitchen
Programmable Thermostat
Blacktop Driveway
Enclosed Porch
Porch
Feature Descriptions
Appliances: Gas Oven, Gas Range, Gas Water Heater, Refrigerator
Days on Site: 11
Exterior: Shake Siding, Copper Plumbing
Flooring: Carpet, Laminate, Varies
Laundry: In Basement
Lot: Rectangular, Rectangular Lot, Residential Lot
Lot Dimensions: 40X107
Parcel#: 314889-072-000-0009-024-000-0000
Parking: No Garage
Parking Notes: No Garage
Sewer: Connected
Utilities: Cable Available, Sewer Connected, Water Connected
Water: Connected, Public
Local Schools
School District: Lyncourt
Listed By / Shown By
Listing By
Agency Name: Howard Hanna Real Estate
Agency Phone: 315-682-9500
Shown By
Agent Name: Diane Safir
Agent Phone: Cell: (716) 863-5215
Agency Title: MJ Peterson Real Estate

Estimate Your Payment
Estimated Payment
$ 624.89 per month $287.10 Principal & Interest $300.17 Property Tax $37.63 Homeowner's InsuranceChange Payment Information


Privacy Policy / DMCA Notice / ADA Accessibility


This site is hosted, designed and copyright
© 1994 - 2026 by
Delta Media Group, Inc. -- Patent Pending --
124 Marsden Road | MLS# S1710375
This single family home located at 124 Marsden Road, Syracuse, NY 13208 is currently listed for sale with an asking price of $129,000. This property was built in 1925 and has 2 bedrooms and 1 full baths with 693 sq. ft. Marsden Road is located in the Lindenwood subdivision within the Lyncourt school district. Search Lindenwood real estate on dsafir.mjpeterson.com today.