

BEDS3
BATHS2 full
SQUARE FEET1,310
MLS#B1712302
STATUSActive
PROPERTY TYPEResidential - Single Family
SCHOOLAlden
Property Description
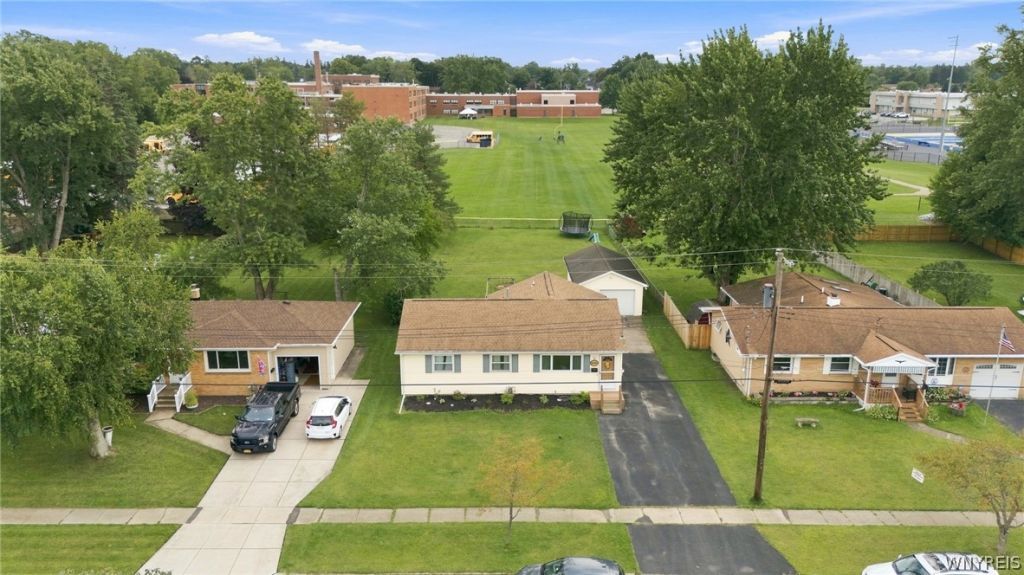
Expanded Alden Ranch! Situated on a well-kept residential side street in the Village of Alden. This impressive 3 bedroom and 2 full-bath ranch offers the ultimate floor plan in main-level living with two great entry points: a formal front entry featuring its own coat closet, and a dedicated rear entry leading into a functional mudroom, equipped with an extra-deep closet that can easily be plumbed to house a future first floor washer and dryer setup. Off this mudroom conveniently located at the back door with direct access from the backyard is a full bath with walk-in shower. Inside, enjoy an open-concept flow with clear sightlines from the front of the home all the way to the rear, connecting the living room, kitchen, and dining room seamlessly. The exceptionally large kitchen provides abundant room for an island, coffee bar, and pantry. Surrounded by bright windows for sunny breakfasts or formal dining, the dining room feels remarkably spacious even with a side buffet already in place. Beautiful hardwood floors run through three generous sized bedrooms with ample closet space. The second full bathroom adjacent to the bedrooms features a classic tub/shower combo. Downstairs, the full basement features a wide-open layout, offering easy vision for future finishing while leaving plenty of dedicated space for storage. Outside, the property includes a long driveway that is 2 cars wide at the base for plenty of parking, a 1.5 car wide and extra deep, detached garage, and a partially fenced yard. Garage and house addition built in 2020! This ranch is anything but basic! Tear off Roof 20. Furnace 21. HWT 20. Central AC! Vinyl siding and vinyl windows. Poured foundation. Showings begin immediately. Open House Sat Sept 12th @ 12-2pm.Bids due Wed Sept 16th @ 12noon. Square footage remeasured at 1310 sq ft.
Property Features
Property Type: Residential - Single Family
Basement: Full
Cooling: CentralAir
Garage: 1.5
Heating: Gas, ForcedAir
Home Style: Ranch
Lot Size: 0.27 Acres
Stories: 1.0
Taxes: $4,720
Year Built: 1961
Amenities
CeilingFans
SeparateFormalDiningRoom
KitchenIsland
KitchenFamilyRoomCombo
Pantry
BedroomOnMainLevel
BlacktopDriveway
ConcreteDriveway
Fence
Feature Descriptions
Appliances: Dryer, Dishwasher, GasOven, GasRange, GasWaterHeater, Refrigerator
Exterior: VinylSiding
Fencing: Partial
Flooring: Hardwood, Laminate, Varies
Lot: Rectangular, RectangularLot, ResidentialLot
Lot Dimensions: 65X178
Parcel#: 142001-108-150-0001-016-000
Parking: Detached, Garage
Parking Notes: Detached, Garage
Sewer: Connected
Utilities: SewerConnected, WaterConnected
Water: Connected, Public
Local Schools
School District: Alden
Listed By / Shown By
Listing By
Agency Name: Buffalo Home Realty
Agency Contact: 716-864-6407
Shown By
Agent Name: Diane Safir
Agent Phone: Cell: (716) 863-5215
Agency Title: MJ Peterson Real Estate

Estimate Your Payment
Estimated Payment
$ 1,072.73 per month $600.68 Principal & Interest $393.33 Property Tax $78.72 Homeowner's InsuranceChange Payment Information


Privacy Policy / DMCA Notice / ADA Accessibility


This site is hosted, designed and copyright
© 1994 - 2026 by
Delta Media Group, Inc. -- Patent Pending --
13259 Colonial Woods Drive | MLS# B1712302
This single family home located at 13259 Colonial Woods Drive , Alden, NY 14004 is currently listed for sale with an asking price of $269,900. This property was built in 1961 and has 3 bedrooms and 2 full baths with 1310 sq. ft. Colonial Woods Drive is located within the Alden school district. Search Alden real estate on dsafir.mjpeterson.com today.