

BEDS4
BATHS3 full 1 partial
SQUARE FEET3,117
MLS#B1712307
STATUSActive
PROPERTY TYPEResidential - Single Family
SUBDIVISIONHolland Land Companys Sur
SCHOOLEast Aurora
Property Description
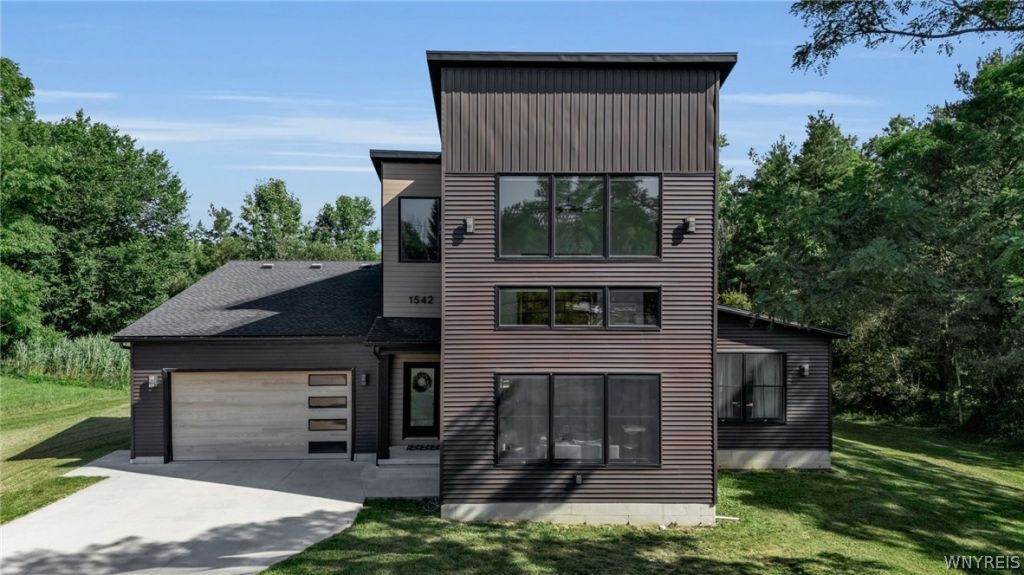
Experience contemporary architectural luxury in this West Coast-inspired masterpiece, perfectly sited on a private 1+ acre wooded lot just outside the iconic Village of East Aurora. Framed by scenic agricultural and equestrian views, this home pairs retreat-style privacy with seamless proximity to top-rated schools, shopping, dining, and major thoroughfares. Upon entering, beautiful blonde oak floors flow throughout the main living spaces into a soaring great room, where 25-foot ceilings and massive banks of windows flood the floor plan with natural light. The adjoining gourmet kitchen blends high-end contemporary design with warm traditional accents, featuring rich dark cabinetry, custom slatted-wood details, premium brass hardware, gourmet appliances, and a large center island. Just off the main living area, sliding glass doors lead out to an elevated, covered concrete patio that overlooks the secluded, wooded backyard and peaceful walking paths to the adjacent stream. The main-floor primary bedroom retreat is designed for relaxation, boasting vaulted ceilings, abundant natural light, a custom accent wall, and a spa-inspired ensuite bathroom. Inside the bathroom, rich porcelain tile surrounds an expansive open shower, a freestanding soaking tub, and a custom furniture-style dual vanity with brass fixtures. For maximum convenience, the primary bath connects directly to a generous walk-through closet and a dedicated first-floor mud/laundry room with tiled pet shower. Upstairs, two unique bedrooms showcase individual accent walls and a custom sliding barn door that opens to overlook the great room below. A beautifully-appointed, three-piece bathroom completes the second floor. The finished lower level offers an exceptional entertaining or work space complete with separate garage entrance, custom bar, feature lighting and plumbing fixtures, textural accents, and a private guest bedroom suite that is simply spectacular. Rounding out this remarkable property is an attached, heated 2.5-car garage with modern glass-paneled accent doors, along with an epoxy garage floor and lower level entrance. Showings and negotiations begin on Saturday, September 12th at 9:00AM.
Property Features
Property Type: Residential - Single Family
Basement: EgressWindows, Full, PartiallyFinished, SumpPump
Cooling: CentralAir
Fireplaces: 1
Garage: 2.5 car attached
Heating: Gas, ForcedAir
Home Style: Barndominium, Contemporary, Farmhouse, TwoStory
Lot Size: 1.17 Acres
Roof Type: Asphalt
Stories: 2.0
Taxes: $12,750
Year Built: 2022
Amenities
CeilingFans
EntranceFoyer
GreatRoom
KitchenIsland
KitchenFamilyRoomCombo
QuartzCounters
SlidingGlassDoors
Bar
MainLevelPrimary
PrimarySuite
ConcreteDriveway
Feature Descriptions
Appliances: DoubleOven, Dishwasher, ExhaustFan, GasOven, GasRange, GasWaterHeater, Microwave, Refrigerator, RangeHood, TanklessWaterHeater, WaterPurifierOwned, WaterSoftenerOwned
Body of Water: Other
Door Features: SlidingDoors
Exterior: VinylSiding, CopperPlumbing, PexPlumbing
Flooring: Carpet, Hardwood, Tile, Varies
Laundry: MainLevel
Lot: Rectangular, RectangularLot, RuralLot, Wooded
Lot Dimensions: 261X195
Parcel#: 142489-187-000-0003-018-210
Parking: Attached, Electricity, Garage, HeatedGarage, Storage, WaterAvailable, GarageDoorOpener
Parking Notes: Attached, Electricity, Garage, HeatedGarage, Storage, W
Patio/Porch: Covered, Porch
Security: RadonMitigationSystem
Sewer: SepticTank
Utilities: ElectricityConnected, HighSpeedInternetAvailable, WaterConnected
Water: Connected, Public
Water Features: Other, RiverAccess, SeeRemarks, Stream
Local Schools
High School: East Aurora High
Middle School: East Aurora Middle
Elementary School: Parkdale Elementary
School District: East Aurora
Listed By / Shown By
Listing By
Agency Name: Emprise Realty Group, LLC
Agency Contact: 716-662-9200
Shown By
Agent Name: Diane Safir
Agent Phone: Cell: (716) 863-5215
Agency Title: MJ Peterson Real Estate

Estimate Your Payment
Estimated Payment
$ 3,201.90 per month $1,891.51 Principal & Interest $1,062.50 Property Tax $247.89 Homeowner's InsuranceChange Payment Information


Privacy Policy / DMCA Notice / ADA Accessibility


This site is hosted, designed and copyright
© 1994 - 2026 by
Delta Media Group, Inc. -- Patent Pending --
1542 Blakeley Road | MLS# B1712307
This single family home located at 1542 Blakeley Road , East Aurora, NY 14052 is currently listed for sale with an asking price of $849,900. This property was built in 2022 and has 4 bedrooms and 3 full and 1 partial baths with 3117 sq. ft. Blakeley Road is located in the Holland Land Companys Sur subdivision within the East Aurora school district. Search Holland Land Companys Sur real estate on dsafir.mjpeterson.com today.