

BEDS3
BATHS1 full
SQUARE FEET1,568
MLS#R1712173
STATUSActive
PROPERTY TYPEResidential - Single Family
SCHOOLLaurens
Property Description
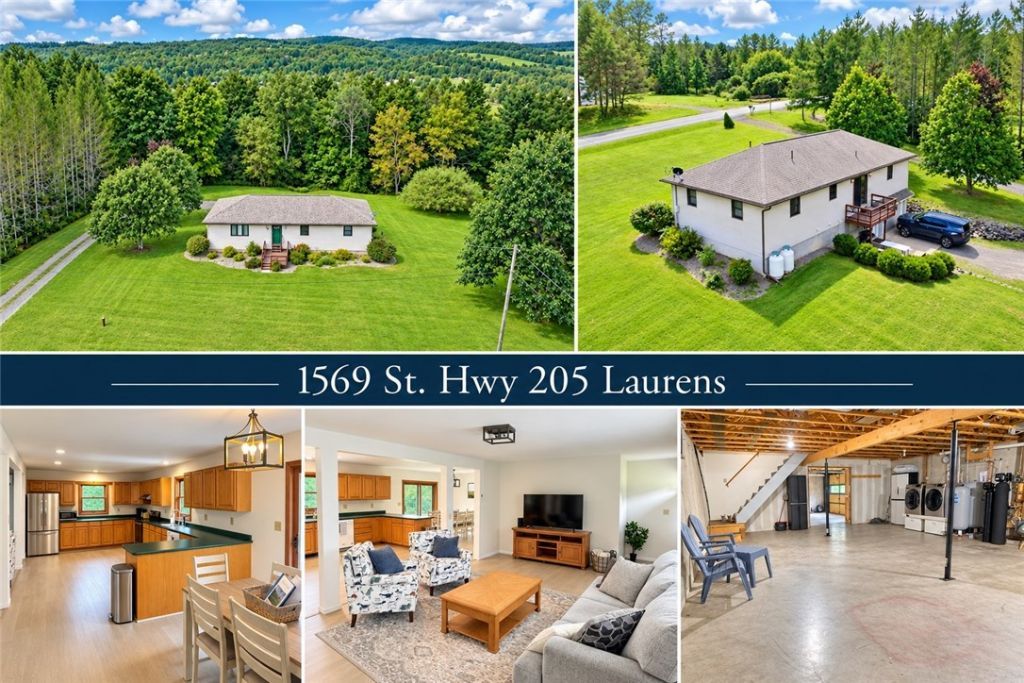
Tucked in the hillside perched above Otego Creek, this renovated 3 bed in Laurens offers 1.66 acres of open yard bordered by a tree lined property line, inviting you and your guests to unwind just a short distance from everything you'll need. New features throughout have been updated to the heating, living and bedrooms, bathroom, kitchen (new appliances in 2026), and water filtration system. Spacious basement offers additional ability to finish with more living space leading to the back exterior walkout and bbq area. This property has been a successful Airbnb playing host to countless visitors of the Oneonta area, with the Cooperstown Dreams Park drawing guests every Summer, as well as the Cooperstown All Star Village, which is just a few miles down the street from your new home. It also boasts additional rental income opportunity outside the Summer months in recent years, as its proximity to colleges and hospitals in the area is a plus. Added features include entry level primary and guest bedrooms, a large open layout kitchen/living/dining area, and balcony overlooking your backyard. Everything has been taken care of for you to move right in, or continue to carry on this wonderful investment opportunity. Call today to schedule your showing.
Property Features
Property Type: Residential - Single Family
Basement: Full, WalkOutAccess
Cooling: Ductless
Garage: 1 car attached
Heating: Ductless, Propane, Baseboard
Home Style: Ranch
Lot Size: 1.66 Acres
Roof Type: Shingle
Stories: 1.0
Taxes: $4,542
Year Built: 1996
Amenities
CeilingFans
Furnished
SeparateFormalLivingRoom
Other
SeeRemarks
BedroomOnMainLevel
MainLevelPrimary
Balcony
Deck
GravelDriveway
PrivateYard
SeeRemarks
PropaneTankLeased
Feature Descriptions
Accessibility: AccessibleBedroom
Appliances: Dryer, Dishwasher, ElectricOven, ElectricRange, ElectricWaterHeater, Refrigerator, Washer, WaterPurifierOwned, WaterSoftenerOwned
Exterior: Frame, VinylSiding
Flooring: LuxuryVinyl, Other, SeeRemarks
Furnished: Yes
Laundry: InBasement
Lot: Rectangular, RectangularLot
Lot Dimensions: 202X340
Parcel#: 363489-240-000-0002-035-001-0000
Parking: Attached, Garage
Parking Notes: Attached, Garage
Patio/Porch: Balcony, Deck
Sewer: SepticTank
Utilities: ElectricityConnected
Water: Well
Local Schools
School District: Laurens
Listed By / Shown By
Listing By
Agency Name: Coldwell Banker Timberland Properties
Agency Contact: 607-267-6013
Shown By
Agent Name: Diane Safir
Agent Phone: Cell: (716) 863-5215
Agency Title: MJ Peterson Real Estate

Estimate Your Payment
Estimated Payment
$ 1,259.28 per month $778.73 Principal & Interest $378.50 Property Tax $102.05 Homeowner's InsuranceChange Payment Information


Privacy Policy / DMCA Notice / ADA Accessibility


This site is hosted, designed and copyright
© 1994 - 2026 by
Delta Media Group, Inc. -- Patent Pending --
1569 State Highway 205 | MLS# R1712173
This single family home located at 1569 State Highway 205, Oneonta, NY 13820 is currently listed for sale with an asking price of $349,900. This property was built in 1996 and has 3 bedrooms and 1 full baths with 1568 sq. ft. State Highway 205 is located within the Laurens school district. Search Oneonta real estate on dsafir.mjpeterson.com today.