

BEDS3
BATHS2 full 1 partial
SQUARE FEET1,206
MLS#R1711754
STATUSActive
PROPERTY TYPEResidential - Single Family
SUBDIVISIONWakefield Sec 03
SCHOOLEast Irondequoit
Property Description
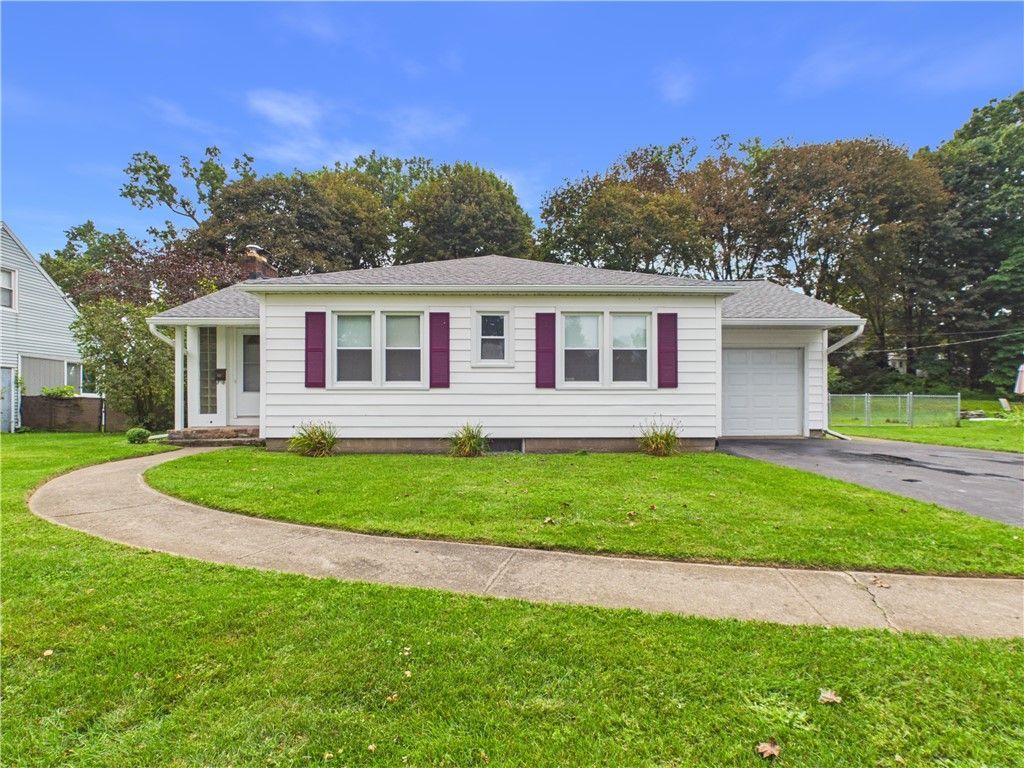
A rare find awaits! 3 bedroom and 2.5 baths! The rear bedroom, as you will see in the photos, was made for handicapped use. Open shower area. Exit door in the bedroom to a ramp. Spacious Living Room with wood burning fireplace. Hardwood floors in main living areas. Updated kitchen with all appliances included. Partly finished basement with 1/2 bath. Easy hook ups for shower too. Washer and dryer are included with utility sink. All mechanics are updated and in good order. Whole house generator is included. Here are some of the major improvement dates. Driveway 2021, roof 2021, dryer 2021, washer 2024, stove 2021, microwave 2021, furnace, a/c and water tank all 2015, windows 2015, kitchen remodel 2021. Great curb appeal too!
Property Features
Property Type: Residential - Single Family
Basement: PartiallyFinished
Cooling: CentralAir
Fireplaces: 1
Garage: 1 car attached
Heating: Gas, ForcedAir
Home Style: Ranch
Lot Size: 0.37 Acres
Roof Type: Architectural, Shingle
Stories: 1.0
Taxes: $7,433
Year Built: 1955
Amenities
EntranceFoyer
SeparateFormalLivingRoom
LivingDiningRoom
WindowTreatments
BedroomOnMainLevel
MainLevelPrimary
BlacktopDriveway
Feature Descriptions
Appliances: Dryer, FreeStandingRange, GasWaterHeater, Microwave, Oven, Refrigerator, Washer
Days on Site: 5
Exterior: AtticCrawlHatchwaysInsulated, VinylSiding, CopperPlu
Flooring: Hardwood, Tile, Varies
Laundry: InBasement
Lot: Rectangular, RectangularLot, ResidentialLot
Lot Dimensions: 90X180
Parcel#: 263400-077-140-0004-076-000
Parking: Attached, Garage
Parking Notes: Attached, Garage
Sewer: Connected
Utilities: SewerConnected, WaterConnected
Water: Connected, Public
Window: Drapes
Local Schools
School District: East Irondequoit
Listed By / Shown By
Listing By
Agency Name: Empire Realty Group
Agency Contact: 585-733-2309
Shown By
Agent Name: Diane Safir
Agent Phone: Cell: (716) 863-5215
Agency Title: MJ Peterson Real Estate

Estimate Your Payment
Estimated Payment
$ 1,172.96 per month $489.40 Principal & Interest $619.42 Property Tax $64.14 Homeowner's InsuranceChange Payment Information


Privacy Policy / DMCA Notice / ADA Accessibility


This site is hosted, designed and copyright
© 1994 - 2026 by
Delta Media Group, Inc. -- Patent Pending --
157 Orland Road | MLS# R1711754
This single family home located at 157 Orland Road, Rochester, NY 14622 is currently listed for sale with an asking price of $219,900. This property was built in 1955 and has 3 bedrooms and 2 full and 1 partial baths with 1206 sq. ft. Orland Road is located in the Wakefield Sec 03 subdivision within the East Irondequoit school district. Search Wakefield Sec 03 real estate on dsafir.mjpeterson.com today.