

BEDS3
BATHS1 full 1 partial
SQUARE FEET919
MLS#B1711865
STATUSActive
PROPERTY TYPEResidential - Single Family
SUBDIVISIONWilliamsville Heights
SCHOOLWilliamsville
Property Description
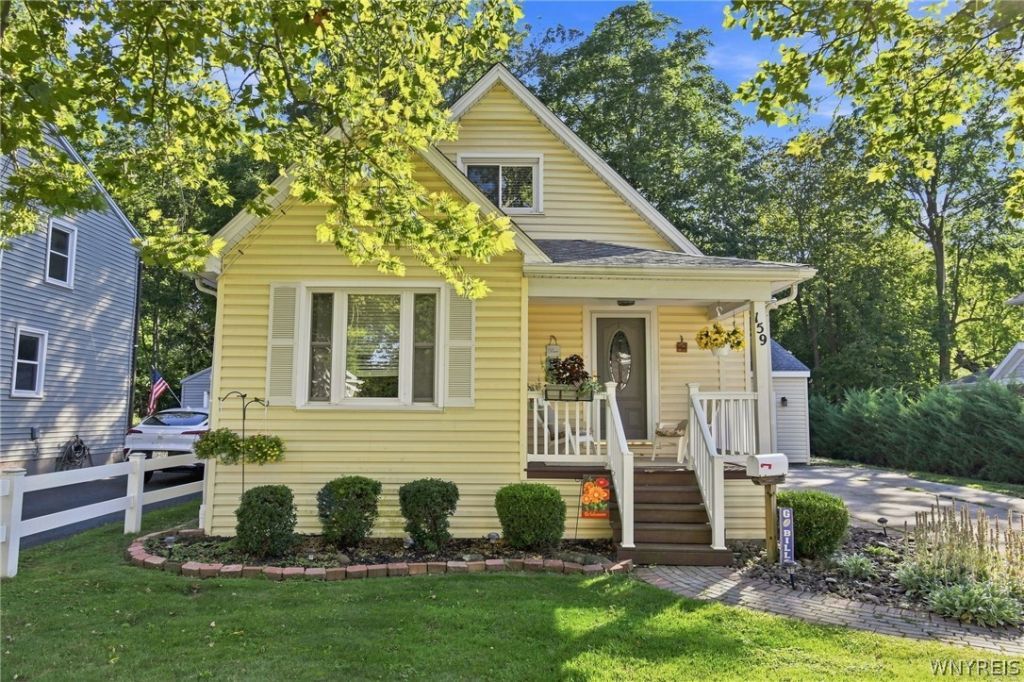
This is the beautifully updated home in the heart of the Village of Williamsville that you have been waiting for! Just minutes from everything the Village has to offer-restaurants, shops, parks and more. This move in ready, meticulously cared for home offers 3 bedrooms and 1 1/2 baths. The bright, open main living area is highlighted by a spacious living room, dining room and updated kitchen. The kitchen features beautiful cabinets, granite countertops , island/ breakfast bar with seating and stainless appliances that are all included . The kitchen seamlessly flows into the dining and living areas, making it perfect for everyday living and entertaining. The primary bedroom on the first floor is adjacent to the full bath that was completely renovated in 2024. Upstairs are 2 roomy bedrooms and a half bath. Full, dry, clean basement has washer replaced in 2024 and dryer both included in sale. Enjoy the outdoors either on the welcoming front porch or in the private backyard with new patio offering another inviting space to relax or entertain. Enjoy no rear neighbors in the peaceful backyard that backs up to bike path and woods. Other recent updates include- air conditioning unit 2026, HWT 2026, whole house water purifier 2026, fence and patio 2025. Garage built in 2013. Furnace 2014, updated electrical service, roof 9 years. Nothing to do but move in ! Showings start at open house Saturday 9/5 1:00-3:00.
Property Features
Property Type: Residential - Single Family
Basement: Full, Sump Pump
Cooling: Central Air
Garage: 1.5
Heating: Gas, Forced Air
Home Style: Bungalow
Lot Size: 0.11 Acres
Roof Type: Asphalt
Stories: 1.0
Taxes: $5,471
Year Built: 1930
Amenities
Breakfast Bar
Ceiling Fan(s)
Separate/Formal Dining Room
Eat-in Kitchen
Separate/Formal Living Room
Kitchen Island
Solid Surface Counters
Natural Woodwork
Bedroom on Main Level
Concrete Driveway
Patio
Private Yard
See Remarks
Feature Descriptions
Appliances: Dryer, Dishwasher, Exhaust Fan, Gas Oven, Gas Range, Gas Water Heater, Microwave, Refrigerator, Range Hood, Washer
Community Features: Trails/Paths
Days on Site: 4
Exterior: Vinyl Siding
Flooring: Carpet, Hardwood, Tile, Varies
Laundry: In Basement
Lot: Rectangular, Rectangular Lot, Residential Lot
Lot Dimensions: 50X100
Parcel#: 142201-080-080-0005-032-000
Parking: Detached, Garage
Parking Notes: Detached, Garage
Patio/Porch: Covered, Patio, Porch
Sewer: Connected
Utilities: Sewer Connected, Water Connected
Water: Connected, Public
Local Schools
School District: Williamsville
Listed By / Shown By
Listing By
Agency Name: HUNT Real Estate ERA
Agency Contact: 716-435-3632
Shown By
Agent Name: Diane Safir
Agent Phone: Cell: (716) 863-5215
Agency Title: MJ Peterson Real Estate

Estimate Your Payment
Estimated Payment
$ 1,173.33 per month $634.29 Principal & Interest $455.92 Property Tax $83.13 Homeowner's InsuranceChange Payment Information


Privacy Policy / DMCA Notice / ADA Accessibility


This site is hosted, designed and copyright
© 1994 - 2026 by
Delta Media Group, Inc. -- Patent Pending --
159 California Drive | MLS# B1711865
This single family home located at 159 California Drive, Amherst, NY 14221 is currently listed for sale with an asking price of $285,000. This property was built in 1930 and has 3 bedrooms and 1 full and 1 partial baths with 919 sq. ft. California Drive is located in the Williamsville Heights subdivision within the Williamsville school district. Search Williamsville Heights real estate on dsafir.mjpeterson.com today.