

BEDS4
BATHS2 full 1 partial
SQUARE FEET2,275
MLS#B1712122
STATUSActive
PROPERTY TYPEResidential - Single Family
SCHOOLWilliamsville
Property Description
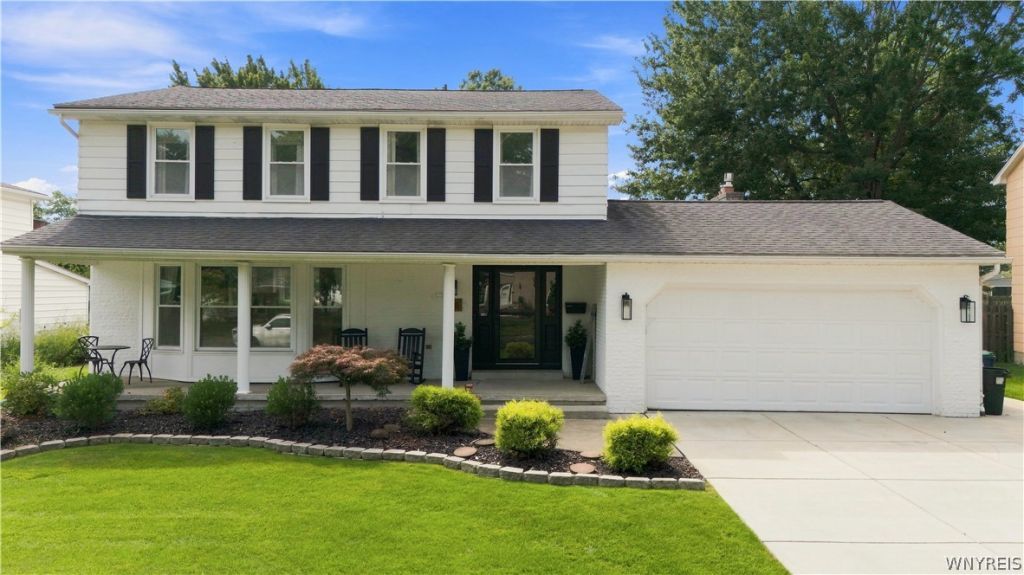
Meticulously upgraded property in a prime Amherst location, where every detail has been thoughtfully curated. This exceptional 4-bedroom, 2.5-bath two-story Colonial has been extensively enhanced with premium finishes and custom improvements, delivering exceptional style and functionality. The heart of the home is a chef's delight, showcasing custom quartz countertops, a designer backsplash, premium appliances, luxury flooring, gorgeous light fixtures and an oversized kitchen island, all complemented by an open-concept layout. The living room features large, updated picture windows, dentil molding and a striking wall of custom built-ins with an integrated media center, abundant cabinetry, display shelving and leather-finished granite countertops. Continue into the expansive family room, where a floor-to-ceiling painted brick fireplace creates a striking focal point. An oversized picture window fills the space with natural light and offers beautiful backyard views. Just off the kitchen, a bright and airy screened sunroom with skylights creates a seamless transition to the outdoors and an inviting place to relax. Step outside to your own private backyard paradise, complete with a sparkling in-ground pool, expansive stamped concrete patio, lush landscaping and a fully fenced yard with plenty of green space. This resort-like retreat is the perfect setting for summer days by the pool and outdoor dining. Upstairs, four generously sized bedrooms provide plenty of space, highlighted by a spacious primary suite with abundant closet storage and a beautifully updated private bath featuring a double vanity and glass-enclosed tiled shower. A second updated full bath completes the upper level. The living space continues into the expansive lower level, offering a large, finished recreation area with endless possibilities for a home theater, gym, playroom or game room. A separate utility/workshop area provides exceptional storage and workspace, complemented by a high-efficiency furnace/AC(2026) and water softener(2026). Recent updates include kitchen(2020), driveway(2022), pool liner(2024), windows(2026), and much more! Offers to be submitted by Tuesday, 9/8 at 5:00pm.
Property Features
Property Type: Residential - Single Family
Basement: Full, Partially Finished, Sump Pump
Cooling: Zoned, Central Air
Fenced: Yes
Fireplaces: 1
Garage: 2.5 car attached
Heating: Gas, Zoned, Forced Air
Home Style: Colonial, Two Story
Lot Size: 0.24 Acres
Stories: 2.0
Taxes: $9,395
Year Built: 1967
Amenities
Cedar Closet(s)
Ceiling Fan(s)
Eat-in Kitchen
Separate/Formal Living Room
Granite Counters
Kitchen Island
Other
Quartz Counters
See Remarks
Sliding Glass Door(s)
Programmable Thermostat
Awning(s)
Concrete Driveway
Fully Fenced
Pool
Porch
Feature Descriptions
Appliances: Dryer, Dishwasher, Exhaust Fan, Disposal, Gas Oven, Gas Range, Gas Water Heater, Microwave, Refrigerator, Range Hood, Tankless Water Heater, Wine Cooler, Washer, Water Softener Owned
Days on Site: 4
Door Features: Sliding Doors
Exterior: Vinyl Siding, Copper Plumbing
Fencing: Full
Flooring: Carpet, Hardwood, Luxury Vinyl, Varies
Laundry: Main Level
Lot: Rectangular, Rectangular Lot, Residential Lot
Lot Dimensions: 66X160
Parcel#: 142289-055-070-0005-038-000
Parking: Attached, Garage
Parking Notes: Attached, Garage
Patio/Porch: Porch, Screened
Pool: In Ground
Sewer: Connected
Swimming Pool: Yes
Utilities: Sewer Connected, Water Connected
Water: Connected, Public
Local Schools
School District: Williamsville
Listed By / Shown By
Listing By
Agency Name: Howard Hanna WNY Inc.
Agency Contact: 716-913-4858
Shown By
Agent Name: Diane Safir
Agent Phone: Cell: (716) 863-5215
Agency Title: MJ Peterson Real Estate

Estimate Your Payment
Estimated Payment
$ 2,116.49 per month $1,179.06 Principal & Interest $782.92 Property Tax $154.52 Homeowner's InsuranceChange Payment Information


Privacy Policy / DMCA Notice / ADA Accessibility


This site is hosted, designed and copyright
© 1994 - 2026 by
Delta Media Group, Inc. -- Patent Pending --
18 Rosewood Drive | MLS# B1712122
This single family home located at 18 Rosewood Drive, Buffalo, NY 14221 is currently listed for sale with an asking price of $529,777. This property was built in 1967 and has 4 bedrooms and 2 full and 1 partial baths with 2275 sq. ft. Rosewood Drive is located within the Williamsville school district. Search Buffalo real estate on dsafir.mjpeterson.com today.