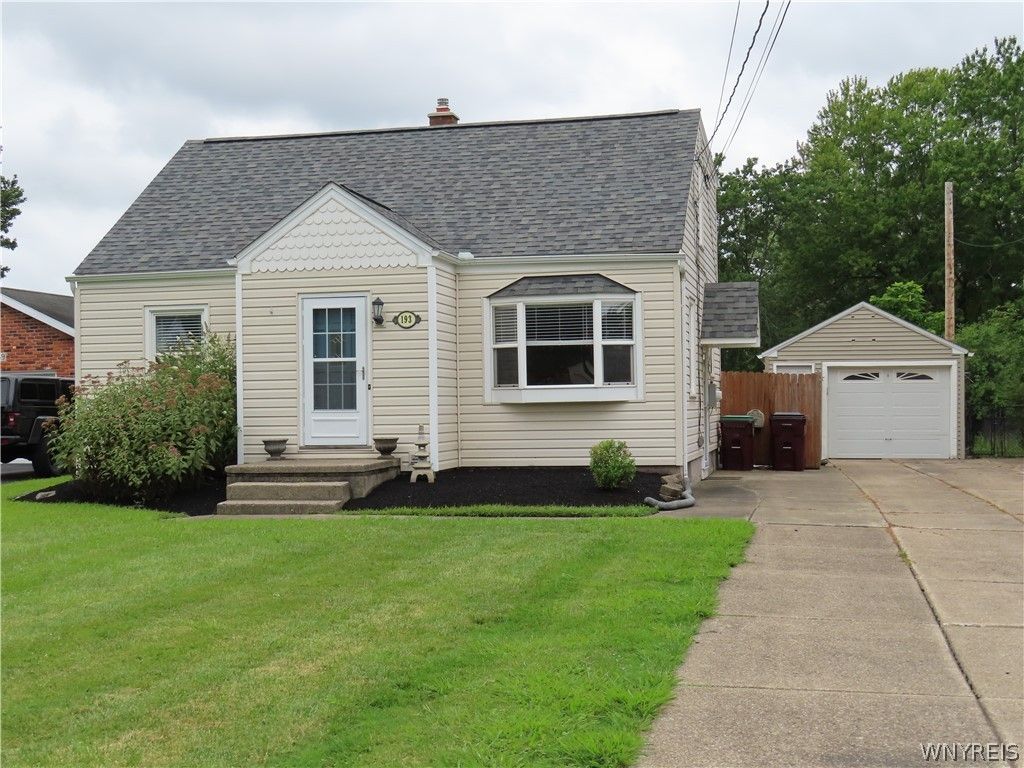


BEDS3
BATHS2 full
SQUARE FEET1,596
MLS#B1709878
STATUSActive
PROPERTY TYPEResidential - Single Family
SUBDIVISIONBuffalo Crk Reservation
SCHOOLWest Seneca
Property Description
Worth A Look ! Vinyl sided 3 bedroom, 2 bath single family home in Orchard Park. Front living room/dining room with hardwood flooring, TV, and bay window. Updated kitchen with cherry finished cabinets, Corian- edged countertops, recessed lighting, and stainless appliances. First floor bedroom and full bathroom. Second floor main bedroom with vaulted ceiling and adjoining bathroom with Jacuzzi tub. Additional bedroom and loft den/sitting area. Sliding door off kitchen to a large sunroom that overlooks the backyard. Updates include most windows, house roof ( tear-off, 2023), furnace, hot water tank, sump pump with water back up, garage roof, and back steps to the sunroom. Detached garage with storage area. Large driveway allows for extra parking. West Seneca Schools. Convenient location.
Property Features
Property Type: Residential - Single Family
Basement: Full, SumpPump
Cooling: CentralAir, WindowUnits
Garage: 1
Heating: Gas, ForcedAir
Home Style: CapeCod
Lot Size: 0.26 Acres
Roof Type: Asphalt
Stories: 1.0
Taxes: $5,508
Year Built: 1953
Amenities
CeilingFans
Den
EntranceFoyer
EatInKitchen
SeparateFormalLivingRoom
LivingDiningRoom
SlidingGlassDoors
NaturalWoodwork
BedroomOnMainLevel
BathInPrimaryBedroom
ConcreteDriveway
Fence
Feature Descriptions
Appliances: Dryer, Dishwasher, FreeStandingRange, GasOven, GasRange, GasWaterHeater, Microwave, Oven, Refrigerator, Washer
Days on Site: 13
Door Features: SlidingDoors
Exterior: VinylSiding, CopperPlumbing
Fencing: Partial
Flooring: Carpet, Hardwood, Other, SeeRemarks, Varies, Vinyl
Laundry: InBasement
Lot: Rectangular, RectangularLot, ResidentialLot
Lot Dimensions: 63X185
Parcel#: 146089-152-090-0001-024-000
Parking: Detached, Electricity, Garage, Storage, GarageDoorOpener
Parking Notes: Detached, Electricity, Garage, Storage, GarageDoorOpen
Sewer: Connected
Utilities: CableAvailable, ElectricityConnected, SewerConnected, WaterConnected
Water: Connected, Public
Local Schools
High School: West Seneca West Senior High
Middle School: West Middle
School District: West Seneca
Listed By / Shown By
Listing By
Agency Name: WNY Metro Crown Realty Sales & Appraisal Corp.
Agency Contact: 716-479-9987
Shown By
Agent Name: Diane Safir
Agent Phone: Cell: (716) 863-5215
Agency Title: MJ Peterson Real Estate

Estimate Your Payment
Estimated Payment
$ 1,239.22 per month $689.81 Principal & Interest $459.00 Property Tax $90.40 Homeowner's InsuranceChange Payment Information


Privacy Policy / DMCA Notice / ADA Accessibility


This site is hosted, designed and copyright
© 1994 - 2026 by
Delta Media Group, Inc. -- Patent Pending --
193 Bielak Road | MLS# B1709878
This single family home located at 193 Bielak Road, Orchard Park, NY 14127 is currently listed for sale with an asking price of $309,950. This property was built in 1953 and has 3 bedrooms and 2 full baths with 1596 sq. ft. Bielak Road is located in the Buffalo Crk Reservation subdivision within the West Seneca school district. Search Buffalo Crk Reservation real estate on dsafir.mjpeterson.com today.