

BEDS4
BATHS3 full
SQUARE FEET2,430
MLS#S1711080
STATUSActive
PROPERTY TYPEResidential - Single Family
SCHOOLTown of Webb
Property Description
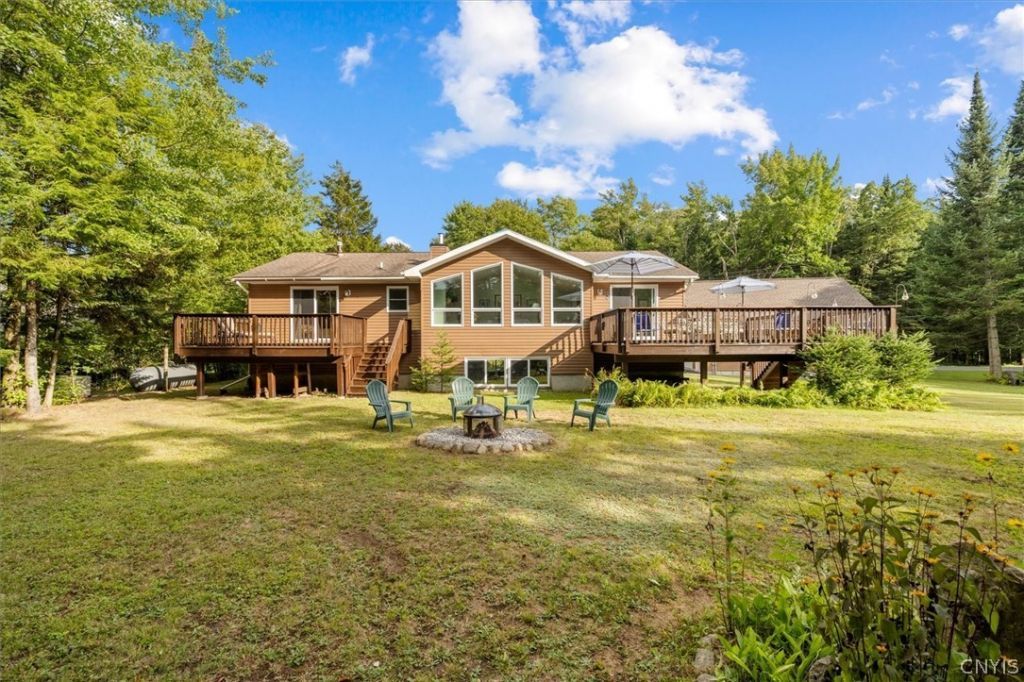
TWO LAKEFRONT PROPERTIES a beautiful 3 bedroom/2 bath home with many upgrades and partially finished basement plus an enchanting year around guest or rental cottage with new custom kitchen. OLD FORGE is only 5 minutes away where you can enjoy shopping, arts, movie theater, beach, tennis, boat launch and docks, ski area and much more. Make memories swimming in the lake, toasting marshmallows at the campfire, paddling around the lake listening to the Loons call, or morning coffee on the deck watching the mist rise from the lake. Don't forget 4:00 wine and cheese at the dock. And when the day is ending the spring peepers will lull you to sleep in seconds. Winter presents pines laden with snow and wildlife in the yard as you stay toasty warm by the fireplace. Town and its activities are only a couple of mile away and trail access is only a block away. Large 28' x 28' heated garage with second floor storage area.
Property Features
Property Type: Residential - Single Family
Basement: Full, Partially Finished
Fireplaces: 1
Garage: 2
Heating: Propane, Hot Water
Home Style: Chalet/Alpine, Cottage, Modular/Prefab
Lot Size: 0.90 Acres
Stories: 1.0
Taxes: $7,036
Year Built: 2005
Amenities
Kitchen Island
Air Filtration
Main Level Primary
Primary Suite
Workshop
Blacktop Driveway
Feature Descriptions
Appliances: Dryer, Dishwasher, Gas Oven, Gas Range, Propane Water Heater, Refrigerator, Washer
Body of Water: Lake Easka
Days on Site: 7
Exterior: Vinyl Siding, Wood Siding
Flooring: Carpet, Varies, Vinyl
Laundry: In Basement, Main Level
Lot: Rectangular, Rectangular Lot
Lot Dimensions: 203X203
Parcel#: 044.28-2-63 & 61
Parking: Detached, Garage, Circular Driveway
Parking Notes: Detached, Garage, Circular Driveway
Sewer: Septic Tank
Water: Well
Water Features: Dock Access, Lake
Local Schools
School District: Town of Webb
Listed By / Shown By
Listing By
Agency Name: Herron Realty
Agency Phone: 315-369-6910
Shown By
Agent Name: Diane Safir
Agent Phone: Cell: (716) 863-5215
Agency Title: MJ Peterson Real Estate

Estimate Your Payment
Estimated Payment
$ 3,355.29 per month $2,448.12 Principal & Interest $586.33 Property Tax $320.83 Homeowner's InsuranceChange Payment Information


Privacy Policy / DMCA Notice / ADA Accessibility


This site is hosted, designed and copyright
© 1994 - 2026 by
Delta Media Group, Inc. -- Patent Pending --
195 & 191 Easka Road | MLS# S1711080
This single family home located at 195 & 191 Easka Road, Thendara, NY 13472 is currently listed for sale with an asking price of $1,100,000. This property was built in 2005 and has 4 bedrooms and 3 full baths with 2430 sq. ft. & 191 Easka Road is located within the Town of Webb school district. Search Thendara real estate on dsafir.mjpeterson.com today.