

BEDS4
BATHS2 full 1 partial
SQUARE FEET1,514
MLS#R1712298
STATUSActive
PROPERTY TYPEResidential - Single Family
SUBDIVISIONUplands Sec 01
SCHOOLPittsford
Property Description
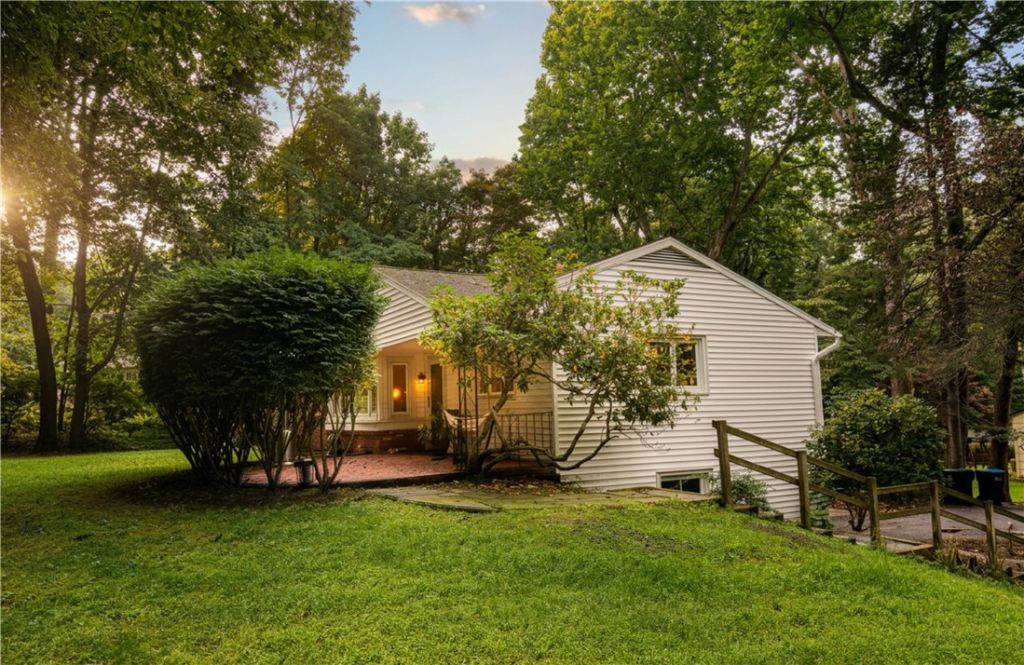
Beautifully updated 4-bedroom, 2-bath ranch in the highly sought-after Pittsford School District! Set on a spacious corner lot with mature landscaping, this move-in-ready home combines classic charm with thoughtful modern updates. Inside, gleaming new hardwood floors lead into a completely renovated kitchen featuring granite countertops, stainless steel appliances, an electric cooktop, and abundant cabinet space. Both full bathrooms have been tastefully updated with contemporary finishes. A large, finished walkout basement adds fantastic flexibility for a rec room, home office, gym, or extra entertaining space. Step outside to a spacious deck overlooking the beautifully landscaped, private corner-lot yard - perfect for relaxing, grilling, or hosting guests. With a one-car attached garage, updated systems, and unbeatable Pittsford schools, this is a rare opportunity you won't want to miss. Delayed Negotiations until 9/14/26 @ 2pm, Open House Sunday 9/6 1-3pm
Property Features
Property Type: Residential - Single Family
Basement: Full, Finished, Walk-Out Access
Cooling: Central Air
Fireplaces: 1
Garage: 1 car attached
Heating: Gas, Forced Air
Home Style: Ranch
Lot Size: 0.48 Acres
Roof Type: Asphalt
Stories: 1.0
Taxes: $8,781
Year Built: 1958
Amenities
Breakfast Bar
Ceiling Fan(s)
Separate/Formal Dining Room
Separate/Formal Living Room
Sliding Glass Door(s)
Skylights
Bedroom on Main Level
Bath in Primary Bedroom
Main Level Primary
Programmable Thermostat
Blacktop Driveway
Deck
Patio
Private Yard
See Remarks
Feature Descriptions
Appliances: Built-In Range, Built-In Oven, Dishwasher, Electric Cooktop, Gas Water Heater, Refrigerator
Days on Site: 3
Door Features: Sliding Doors
Exterior: Brick, Vinyl Siding, Copper Plumbing
Flooring: Carpet, Hardwood, Tile, Varies
Laundry: In Basement
Lot: Other, Rectangular, Rectangular Lot, Residential Lot, See Remarks
Lot Dimensions: 137X141
Parcel#: 264489-179-050-0003-037-000
Parking: Attached, Garage, Driveway, Garage Door Opener
Parking Notes: Attached, Garage, Driveway, Garage Door Opener
Patio/Porch: Deck, Patio
Security: Security System Owned
Sewer: Septic Tank
Utilities: Cable Available, Water Connected
Water: Connected, Public
Window: Skylight(s)
Local Schools
School District: Pittsford
Listed By / Shown By
Listing By
Agency Name: Coldwell Banker Custom Realty
Agency Phone: 585-671-1111
Shown By
Agent Name: Diane Safir
Agent Phone: Cell: (716) 863-5215
Agency Title: MJ Peterson Real Estate

Estimate Your Payment
Estimated Payment
$ 1,738.39 per month $890.00 Principal & Interest $731.75 Property Tax $116.64 Homeowner's InsuranceChange Payment Information


Privacy Policy / DMCA Notice / ADA Accessibility


This site is hosted, designed and copyright
© 1994 - 2026 by
Delta Media Group, Inc. -- Patent Pending --
2 Red Fox Run | MLS# R1712298
This single family home located at 2 Red Fox Run, Pittsford, NY 14534 is currently listed for sale with an asking price of $399,900. This property was built in 1958 and has 4 bedrooms and 2 full and 1 partial baths with 1514 sq. ft. Red Fox Run is located in the Uplands Sec 01 subdivision within the Pittsford school district. Search Uplands Sec 01 real estate on dsafir.mjpeterson.com today.