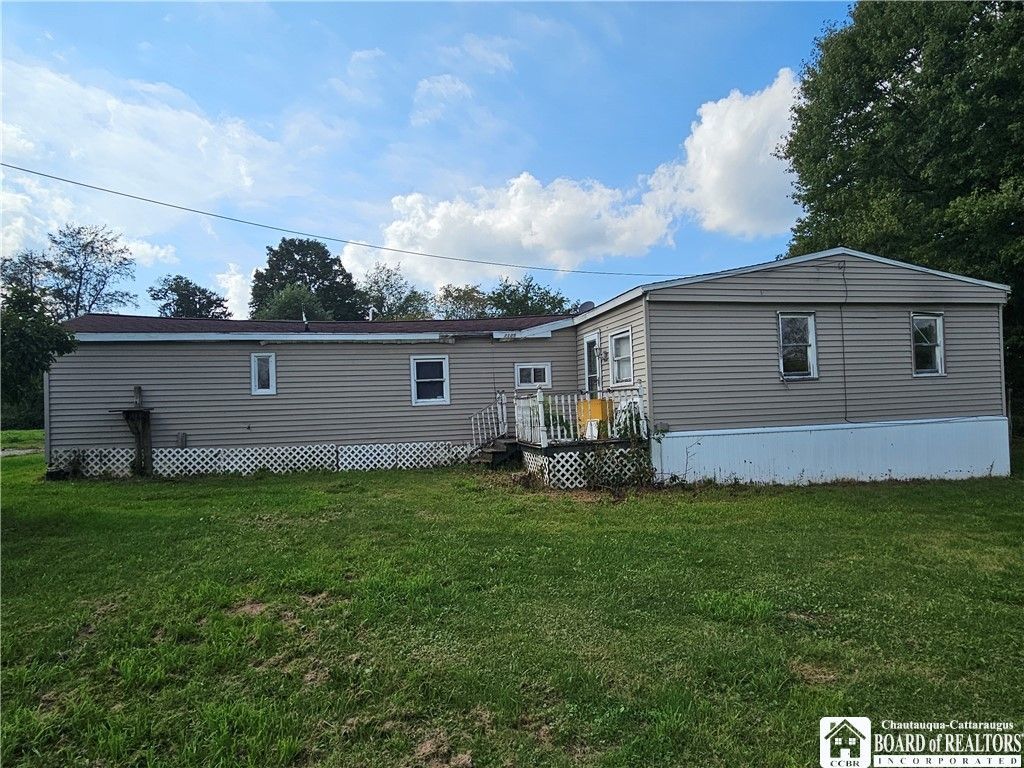


BEDS3
BATHS1 full
SQUARE FEET938
MLS#R1712397
STATUSActive
PROPERTY TYPEResidential - Mobile Home
SCHOOLPanama
Property Description
This single wide manufactured home with wood framed addition consists of 3 bedrooms. From the bedroom enter to a hallway with laundry. Primary bedroom and full bath. A second bedroom on the opposite side of full bath. Hall opens to large eat in kitchen with dining area, and open concept to the living room. From there two more large rooms serving a bedroom 3 and a bonus room that could be used as an office, hobby room or even a 4TH BEDROOM. Forced air heat provides efficient comfort through the seasons changing. Located in the Panama school district situated on TWO acres consisting or two 1 acre lots that both convey with the sale. Two out buildings offer opportunity to garage space, coop, workshop, storage, or any other various purposes. With much more room to build, this is an affordable opportunity to get into a great investment with utilities already in place including a well and septic. Fully functional and turn key living with a small price tag in a country setting close to State public land.
Property Features
Property Type: Residential - Mobile Home
Basement: None
Garage: 4
Heating: Propane, Forced Air
Home Style: Mobile Home
Lot Size: 2.00 Acres
Taxes: $1,909
Year Built: 1979
Amenities
Eat-in Kitchen
Bedroom on Main Level
Gravel Driveway
Propane Tank - Leased
Feature Descriptions
Appliances: Appliances Negotiable, Electric Water Heater
Days on Site: 1
Exterior: Other, See Remarks
Flooring: Laminate, Varies
Lot: Agricultural, Rectangular, Rectangular Lot
Lot Dimensions: 205X424
Parcel#: 065400-382-000-0001-54
Parking: No Garage
Parking Notes: No Garage
Sewer: Septic Tank
Water: Well
Local Schools
High School: Panama High
Middle School: Other - See Remarks
Elementary School: Panama K-6
School District: Panama
Listed By / Shown By
Listing By
Agency Name: EXP-Premier Listings Team
Agency Contact: 716-708-2060
Shown By
Agent Name: Diane Safir
Agent Phone: Cell: (716) 863-5215
Agency Title: MJ Peterson Real Estate

Estimate Your Payment
Estimated Payment
$ 335.04 per month $155.57 Principal & Interest $159.08 Property Tax $20.39 Homeowner's InsuranceChange Payment Information


Privacy Policy / DMCA Notice / ADA Accessibility


This site is hosted, designed and copyright
© 1994 - 2026 by
Delta Media Group, Inc. -- Patent Pending --
2125 Fox Road | MLS# R1712397
This single family home located at 2125 Fox Road, Ashville, NY 14710 is currently listed for sale with an asking price of $69,900. This property was built in 1979 and has 3 bedrooms and 1 full baths with 938 sq. ft. Fox Road is located within the Panama school district. Search Ashville real estate on dsafir.mjpeterson.com today.