

BEDS2
BATHS2 full
SQUARE FEET1,980
MLS#S1711304
STATUSPending
PROPERTY TYPEResidential - Single Family
SCHOOLJordan-Elbridge
Property Description
Lovely village home , Very open relaxing space on the main first floor. Open kitchen area, comes with newer multi burner gas stove, stainless steel refrigerator, microwave & lots of counter & cabinetry. With a nice walk in pantry. Washer & dryer stay with the home. 1st floor primary suite complete with a nice deep tub to relax in. Upstairs has one bedroom with the possibility of a nursery, teen suite , directly across from the primary suite with loads of walk in closet space. The walk in shower ties the whole area together. The owners love the proximity to shopping, golf, restaurants, markets, biking trails at the end of their road & easy access to major interstate highways. Make your appointment today with your favorite agent.
Property Features
Property Type: Residential - Single Family
Basement: Full, Sump Pump
Cooling: Central Air
Garage: 1
Heating: Gas, Forced Air
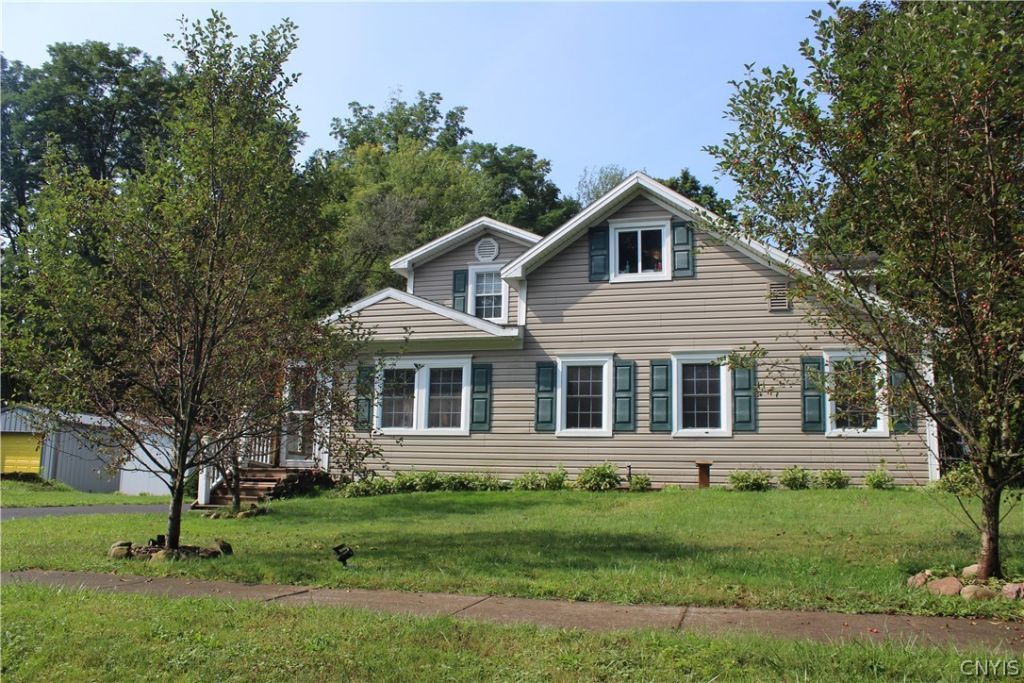
Home Style: Historic/Antique, Two Story
Lot Size: 0.39 Acres
Roof Type: Asphalt
Stories: 2.0
Taxes: $5,843
Year Built: 1889
Amenities
Ceiling Fan(s)
Separate/Formal Living Room
Galley Kitchen
Living/Dining Room
Pantry
Walk-In Pantry
Bedroom on Main Level
Main Level Primary
Primary Suite
Blacktop Driveway
Enclosed Porch
Porch
Feature Descriptions
Appliances: Dryer, Gas Cooktop, Gas Oven, Gas Range, Gas Water Heater, Refrigerator, Washer
Days on Site: 6
Exterior: Vinyl Siding
Flooring: Carpet, Ceramic Tile, Varies
Laundry: Main Level
Lot: Rectangular, Rectangular Lot, Residential Lot
Lot Dimensions: 71X254
Parcel#: 312801-022-000-0001-011-001-0000
Parking: Detached, Garage
Parking Notes: Detached, Garage
Sewer: Septic Tank
Utilities: Electricity Connected, Water Connected
Water: Connected, Public
Local Schools
School District: Jordan-Elbridge
Listed By / Shown By
Listing By
Agency Name: Howard Hanna Real Estate
Agency Phone: 315-487-0040
Shown By
Agent Name: Diane Safir
Agent Phone: Cell: (716) 863-5215
Agency Title: MJ Peterson Real Estate

Estimate Your Payment
Estimated Payment
$ 1,115.97 per month $556.17 Principal & Interest $486.92 Property Tax $72.89 Homeowner's InsuranceChange Payment Information


Privacy Policy / DMCA Notice / ADA Accessibility


This site is hosted, designed and copyright
© 1994 - 2026 by
Delta Media Group, Inc. -- Patent Pending --
213 Valley Drive | MLS# S1711304
This single family home located at 213 Valley Drive, Elbridge, NY 13060 is currently listed for sale with an asking price of $249,900. This property was built in 1889 and has 2 bedrooms and 2 full baths with 1980 sq. ft. Valley Drive is located within the Jordan-Elbridge school district. Search Elbridge real estate on dsafir.mjpeterson.com today.