

BEDS3
BATHS2 full
SQUARE FEET1,740
MLS#S1711092
STATUSActive
PROPERTY TYPEResidential - Single Family
SUBDIVISIONHerthum Heights
SCHOOLWhitesboro
Property Description
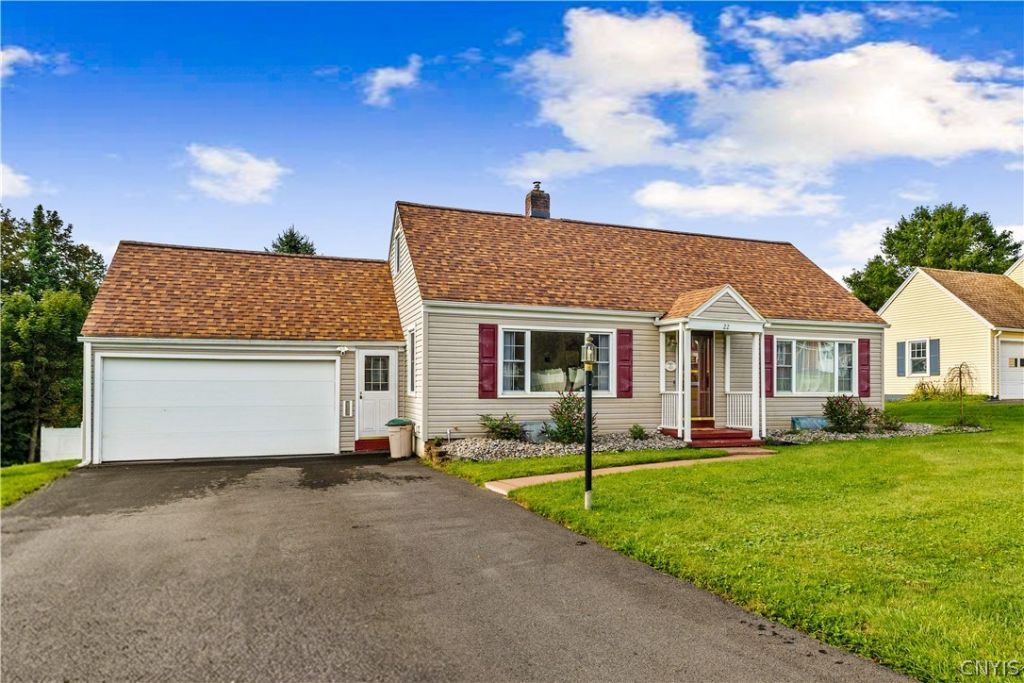
Fall in love with 22 Lyndon Road in the desirable Herthum Heights community! This charming Whitesboro Cape Cod offers the perfect blend of character and modern comfort, featuring a gorgeous quartz kitchen, hardwood floors throughout, TWO spacious living areas, and a first floor primary suite with it's own bath & convenient laundry. Enjoy the peace of mind of a 2 year old roof, replacement windows, 2018 furnace, & Central Air! This home doesn't need a honey do list, rather channel Shania Twain's Honey I'm Home breath of fresh air! Speaking of fresh air, the fully fenced backyard complete with storage shed offers privacy and personal space. Come check out over 1700 square feet featuring 3 bedrooms, 2 full bathrooms and a flexible layout design surely to fit your needs!
Property Features
Property Type: Residential - Single Family
Basement: Full, Sump Pump
Cooling: Central Air
Fenced: Yes
Fireplaces: 1
Garage: 2 car attached
Heating: Gas, Forced Air
Home Style: Cape Cod
Lot Size: 0.24 Acres
Roof Type: Asphalt
Stories: 2.0
Taxes: $5,336
Year Built: 1951
Amenities
Attic
Breakfast Bar
Eat-in Kitchen
Separate/Formal Living Room
Other
Pantry
Quartz Counters
See Remarks
Skylights
Window Treatments
Bedroom on Main Level
Main Level Primary
Primary Suite
Blacktop Driveway
Fully Fenced
Feature Descriptions
Appliances: Dryer, Dishwasher, Disposal, Gas Oven, Gas Range, Gas Water Heater, Microwave, Refrigerator, Washer
Days on Site: 7
Exterior: Vinyl Siding
Fencing: Full
Flooring: Carpet, Hardwood, Tile, Varies
Laundry: Main Level
Lot: Rectangular, Rectangular Lot, Residential Lot
Lot Dimensions: 85X125
Parcel#: 307089-305-017-0002-006-000-0000
Parking: Attached, Garage, Driveway, Garage Door Opener
Parking Notes: Attached, Garage, Driveway, Garage Door Opener
Patio/Porch: Covered, Porch
Security: Security System Owned
Sewer: Connected
Utilities: Cable Available, Electricity Connected, High Speed Internet Available, Sewer Connected, Water Connected
Water: Connected, Public
Window: Drapes, Skylight(s), Thermal Windows
Local Schools
School District: Whitesboro
Listed By / Shown By
Listing By
Agency Name: Coldwell Banker Faith Properties
Agency Phone: 315-735-2222
Shown By
Agent Name: Diane Safir
Agent Phone: Cell: (716) 863-5215
Agency Title: MJ Peterson Real Estate

Estimate Your Payment
Estimated Payment
$ 1,323.18 per month $776.72 Principal & Interest $444.67 Property Tax $101.79 Homeowner's InsuranceChange Payment Information


Privacy Policy / DMCA Notice / ADA Accessibility


This site is hosted, designed and copyright
© 1994 - 2026 by
Delta Media Group, Inc. -- Patent Pending --
22 Lyndon Road | MLS# S1711092
This single family home located at 22 Lyndon Road, Whitesboro, NY 13492 is currently listed for sale with an asking price of $349,000. This property was built in 1951 and has 3 bedrooms and 2 full baths with 1740 sq. ft. Lyndon Road is located in the Herthum Heights subdivision within the Whitesboro school district. Search Herthum Heights real estate on dsafir.mjpeterson.com today.