

BEDS3
BATHS1 full 1 partial
SQUARE FEET1,376
MLS#B1710164
STATUSActive
PROPERTY TYPEResidential - Single Family
SCHOOLAmherst
Property Description
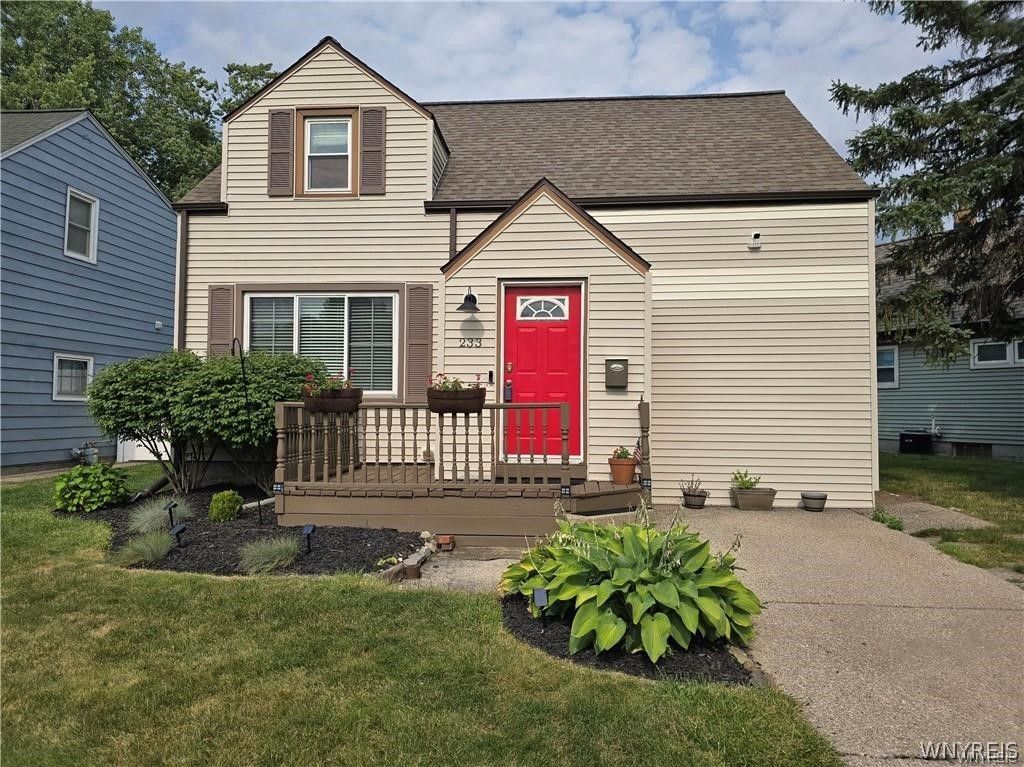
Charming vinyl sided 3 bedroom 1.5 bath home in Amherst! Beginning with the updated kitchen including cabinetry, flooring, breakfast bar with pendant lights, and tile backsplash! Stainless steel stove, refrigerator, microwave, and dishwasher are all included. Updated half bath has pedestal sink and fresh flooring. Front entryway with closet leads to bright living room (with built-in shelving and cabinetry) and formal dining room, both having hardwood floors. The family room offers additional living space and is complete with brand new carpeting, along with a large closet and door to the outside. This room could be used as another bedroom or office space! The second floor has a full bath and three good size bedrooms (2 with hardwood flooring)! This home has central air and plenty of updated windows. The full basement with glass block windows allows for plenty of storage. The landscaping has been freshened up and there is a cute open porch to sit outside on those warm summer evenings. Partially fenced backyard has a shed for even more storage. The roof is approximately 6 years old. Some photos are virtually staged. Square footage is based on appraisal.
Property Features
Property Type: Residential - Single Family
Basement: Full
Cooling: Central Air
Heating: Gas, Forced Air
Home Style: Cape Cod, Two Story
Lot Size: 0.15 Acres
Roof Type: Architectural, Composition, Shingle
Stories: 2.0
Taxes: $4,443
Year Built: 1952
Amenities
Breakfast Bar
Separate/Formal Dining Room
Eat-in Kitchen
Separate/Formal Living Room
Concrete Driveway
Fence
Feature Descriptions
Appliances: Dryer, Dishwasher, Gas Oven, Gas Range, Gas Water Heater, Microwave, Refrigerator, Washer
Days on Site: 12
Exterior: Vinyl Siding
Fencing: Partial
Flooring: Carpet, Ceramic Tile, Hardwood, Varies
Lot: Irregular Lot, Residential Lot
Lot Dimensions: 50X127
Parcel#: 142289-067-650-0004-018-000
Parking: No Garage
Parking Notes: No Garage
Patio/Porch: Open, Porch
Sewer: Connected
Utilities: Cable Available, Sewer Connected, Water Connected
Water: Connected, Public
Local Schools
School District: Amherst
Listed By / Shown By
Listing By
Agency Name: HUNT Real Estate ERA
Agency Contact: 716-390-9500
Shown By
Agent Name: Diane Safir
Agent Phone: Cell: (716) 863-5215
Agency Title: MJ Peterson Real Estate

Estimate Your Payment
Estimated Payment
$ 999.31 per month $556.17 Principal & Interest $370.25 Property Tax $72.89 Homeowner's InsuranceChange Payment Information


Privacy Policy / DMCA Notice / ADA Accessibility


This site is hosted, designed and copyright
© 1994 - 2026 by
Delta Media Group, Inc. -- Patent Pending --
233 Rosedale Blvd | MLS# B1710164
This single family home located at 233 Rosedale Blvd, Amherst, NY 14226 is currently listed for sale with an asking price of $249,900. This property was built in 1952 and has 3 bedrooms and 1 full and 1 partial baths with 1376 sq. ft. Rosedale Blvd is located within the Amherst school district. Search Amherst real estate on dsafir.mjpeterson.com today.