

BEDS3
BATHS1 full 1 partial
SQUARE FEET1,904
MLS#R1707614
STATUSPending
PROPERTY TYPEResidential - Single Family
SUBDIVISIONOakcrest Heights Sec 02
SCHOOLWest Irondequoit
Property Description
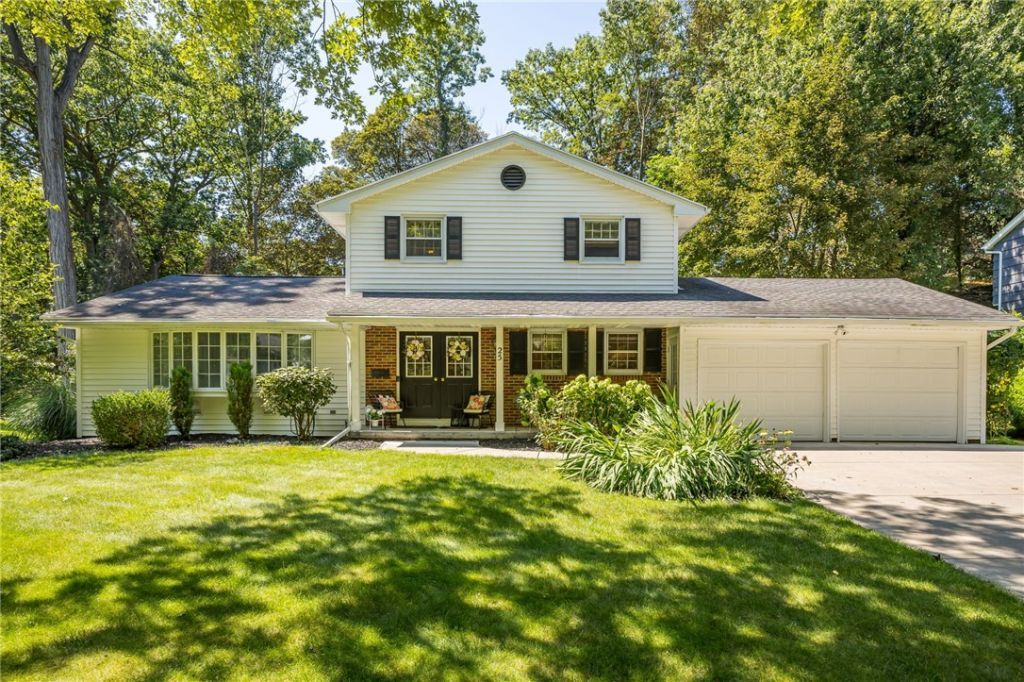
Entertainers Delight! This 1,904 sq. ft. vinyl-sided Colonial offers 3 bedrooms, 1.5 baths and an attached 2-car garage. The open kitchen and great room set the stage with Brazilian cherry hardwoods, concrete counters, granite breakfast island, 6-burner gas range and pot filler-perfect for cooking while staying part of the party. Gather around the family room fireplace or open the sliders and take the fun outside. The private, wrought-iron-fenced backyard features a Trex deck, patio, gazebo and plenty of room for summer get-togethers. Formal living and dining rooms add even more entertaining options. Upstairs are 3 generous bedrooms and a spacious full bath. From dinner parties to backyard BBQs, this home is ready to host! Delayed negotiations begin September 2nd 4pm
Property Features
Property Type: Residential - Single Family
Basement: Full
Cooling: Central Air
Fenced: Yes
Fireplaces: 1
Garage: 2 car attached
Heating: Gas, Forced Air
Home Style: Colonial
Lot Size: 0.31 Acres
Roof Type: Architectural, Shingle
Stories: 2.0
Taxes: $9,042
Year Built: 1955
Amenities
Separate/Formal Dining Room
Eat-in Kitchen
Separate/Formal Living Room
Kitchen/Family Room Combo
Pull Down Attic Stairs
Programmable Thermostat
Workshop
Concrete Driveway
Deck
Fully Fenced
Feature Descriptions
Appliances: Dryer, Dishwasher, Exhaust Fan, Disposal, Gas Oven, Gas Range, Gas Water Heater, Microwave, Refrigerator, Range Hood, Washer
Days on Site: 11
Exterior: Attic/Crawl Hatchway(s) Insulated, Vinyl Siding
Fencing: Full
Flooring: Hardwood, Tile, Varies
Laundry: In Basement
Lot: Cul-De-Sac, Rectangular, Rectangular Lot, Residential Lot
Lot Dimensions: 85X172
Parcel#: 263400-076-120-0002-012-000
Parking: Attached, Electricity, Garage, Garage Door Opener
Parking Notes: Attached, Electricity, Garage, Garage Door Opener
Patio/Porch: Deck
Sewer: Connected
Utilities: Electricity Connected, Sewer Connected, Water Connected
Water: Connected, Public
Local Schools
Elementary School: Listwood
School District: West Irondequoit
Listed By / Shown By
Listing By
Agency Name: Howard Hanna
Agency Contact: 585-748-6771
Shown By
Agent Name: Diane Safir
Agent Phone: Cell: (716) 863-5215
Agency Title: MJ Peterson Real Estate

Estimate Your Payment
Estimated Payment
$ 1,583.94 per month $734.21 Principal & Interest $753.50 Property Tax $96.22 Homeowner's InsuranceChange Payment Information


Privacy Policy / DMCA Notice / ADA Accessibility


This site is hosted, designed and copyright
© 1994 - 2026 by
Delta Media Group, Inc. -- Patent Pending --
25 Shadowlawn Court | MLS# R1707614
This single family home located at 25 Shadowlawn Court, Rochester, NY 14617 is currently listed for sale with an asking price of $329,900. This property was built in 1955 and has 3 bedrooms and 1 full and 1 partial baths with 1904 sq. ft. Shadowlawn Court is located in the Oakcrest Heights Sec 02 subdivision within the West Irondequoit school district. Search Oakcrest Heights Sec 02 real estate on dsafir.mjpeterson.com today.