

BEDS3
BATHS1 full
SQUARE FEET1,449
MLS#R1711540
STATUSActive
PROPERTY TYPEResidential - Single Family
SUBDIVISIONMeyer
SCHOOLRochester
Property Description
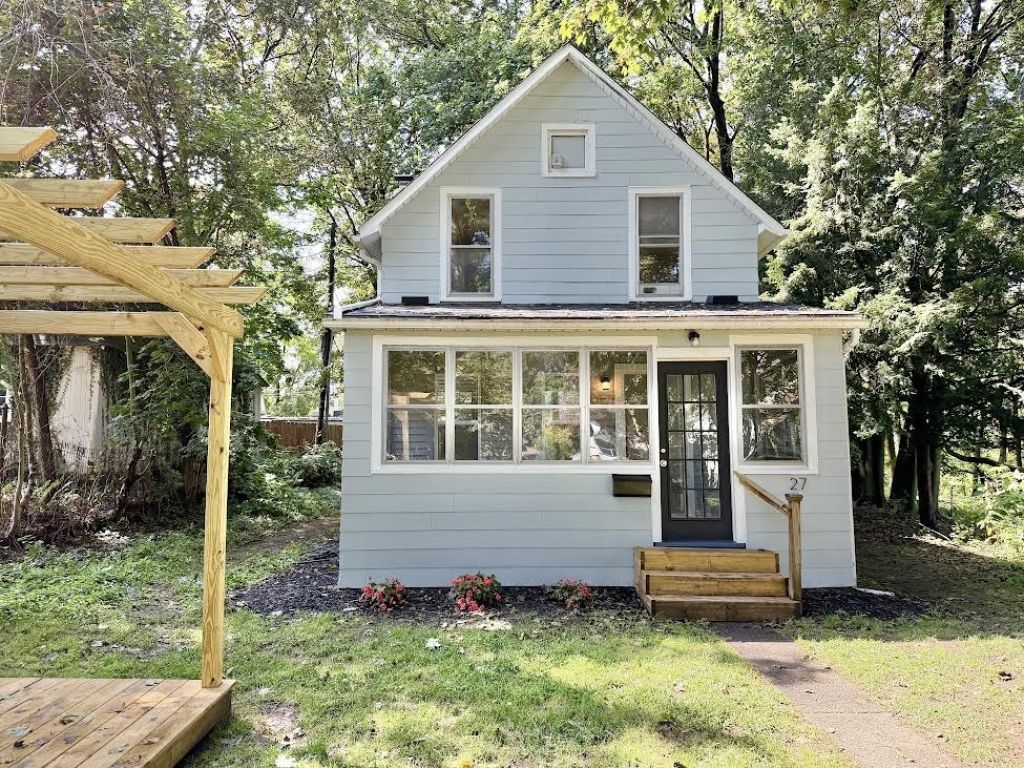
Sparkling Newly Remodeled Charlotte Colonial Nestled On The Rear Of The Lot Boardering Treeline Ravine w/ Awesome Views*Enter Though The Enclosed Porch To A Large Livingroom w/ Vinal Plank Flooring, Decorative Electric Fireplace On Accent Wall*Formal Dining Room w/ New Fixture*Check Out The New Kitchen w/ White Shaker Cabinets, Vinal Plank Flooring, Shiplap Back Splash, Pot Filler Faucet Over Stove, Stainless Chimney Style Rangehood, Dishwasher, Refrigerator & Electric Range*The Second Floor Has Three Bedrooms & A Brand New Tile Bath, Vanity & Flooring*The Basement Has Bilco Doors That Lead Out To Rear Yard & Houses The Hot Water Heater, Laundry Area w/ New Laundry Tub, & 2020 Forced Air Gas Furnace*Other Features Include New Roof 2026, New Deck w/ Pergola 2026, Attic Insulation And Large Storage Shed*Delayed Negotiation Until Monday 9/14/2026 @ 6:00pm
Property Features
Property Type: Residential - Single Family
Basement: Exterior Entry, Full, Walk-Up Access
Fireplaces: 1
Heating: Gas, Forced Air
Home Style: Colonial, Two Story
Lot Size: 0.47 Acres
Roof Type: Asphalt
Stories: 1.0
Taxes: $4,623
Year Built: 1890
Amenities
Separate/Formal Dining Room
Separate/Formal Living Room
Blacktop Driveway
Gravel Driveway
Feature Descriptions
Appliances: Electric Oven, Electric Range, Gas Water Heater, Refrigerator
Days on Site: 2
Exterior: Composite Siding, Copper Plumbing, PEX Plumbing
Flooring: Luxury Vinyl
Laundry: In Basement
Lot: Irregular Lot, Near Public Transit, Residential Lot
Lot Dimensions: 99X205
Parcel#: 261400-061-210-0001-052-000-0000
Parking: No Garage, Driveway
Parking Notes: No Garage, Driveway
Sewer: Connected
Utilities: High Speed Internet Available, Sewer Connected, Water Connected
Water: Connected, Public
Local Schools
School District: Rochester
Listed By / Shown By
Listing By
Agency Name: Hunt Real Estate ERA/Columbus
Agency Contact: 585-342-7820
Shown By
Agent Name: Diane Safir
Agent Phone: Cell: (716) 863-5215
Agency Title: MJ Peterson Real Estate

Estimate Your Payment
Estimated Payment
$ 838.10 per month $400.38 Principal & Interest $385.25 Property Tax $52.47 Homeowner's InsuranceChange Payment Information


Privacy Policy / DMCA Notice / ADA Accessibility


This site is hosted, designed and copyright
© 1994 - 2026 by
Delta Media Group, Inc. -- Patent Pending --
27 Hannahs | MLS# R1711540
This single family home located at 27 Hannahs, Rochester, NY 14612 is currently listed for sale with an asking price of $179,900. This property was built in 1890 and has 3 bedrooms and 1 full baths with 1449 sq. ft. Hannahs is located in the Meyer subdivision within the Rochester school district. Search Meyer real estate on dsafir.mjpeterson.com today.