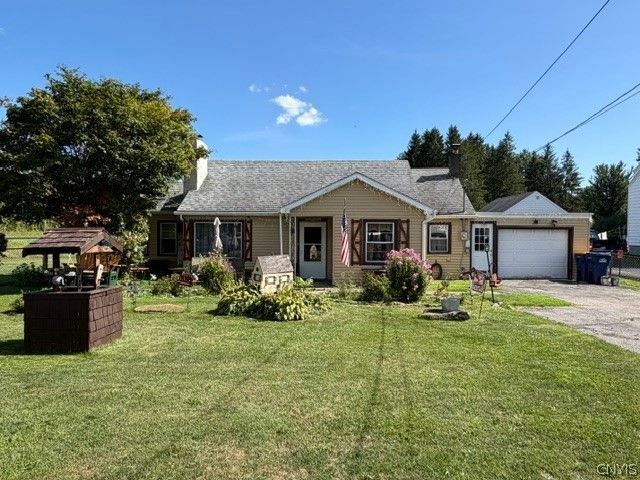


BEDS2
BATHS1 full
SQUARE FEET1,018
MLS#S1709021
STATUSPending
PROPERTY TYPEResidential - Single Family
SCHOOLOneida
Property Description
Welcome to this well maintained 1,018 square foot Ranch nestled in the Hamlet of Durhamville on a .18 acre lot. This inviting home offers a comfortable and convenient single level layout featuring 2 bedrooms and 1 full bath. The living room provides a welcoming gathering space, while the spacious dining area features attractive LVT flooring and is open to the kitchen that boasts oak cabinetry, LVT flooring & appliances, providing both functionality and warmth. A convenient first floor laundry includes a washer and dryer for added ease. Additional features include a one car attached garage with front & rear overhead doors and a perfect sizes lot, making this home an excellent choice for those seeking comfortable, easy living in a convenient location. Come see all this Durhamville Ranch has to offer! Multiple offer situation. All offers due by 3 PM on Monday, August 31.
Property Features
Property Type: Residential - Single Family
Garage: 1 car attached
Heating: Oil, Forced Air
Home Style: Ranch
Lot Size: 0.18 Acres
Roof Type: Architectural, Shingle
Stories: 1.0
Taxes: $2,950
Year Built: 1948
Amenities
Eat-in Kitchen
Blacktop Driveway
Feature Descriptions
Appliances: Dryer, Electric Water Heater, Free-Standing Range, Oven, Refrigerator, Washer
Days on Site: 14
Exterior: Aluminum Siding, Spray Foam Insulation, Copper Plumb
Flooring: Carpet, Luxury Vinyl, Varies
Laundry: Main Level
Lot: Rectangular, Rectangular Lot, Residential Lot
Lot Dimensions: 67X115
Parcel#: 306200-296-012-0001-022-000-0000
Parking: Attached, Garage
Parking Notes: Attached, Garage
Sewer: Septic Tank
Utilities: Water Connected
Water: Connected, Public
Local Schools
School District: Oneida
Listed By / Shown By
Listing By
Agency Name: Kay Real Estate
Agency Phone: 315-363-9191
Shown By
Agent Name: Diane Safir
Agent Phone: Cell: (716) 863-5215
Agency Title: MJ Peterson Real Estate

Estimate Your Payment
Estimated Payment
$ 595.73 per month $309.35 Principal & Interest $245.83 Property Tax $40.54 Homeowner's InsuranceChange Payment Information


Privacy Policy / DMCA Notice / ADA Accessibility


This site is hosted, designed and copyright
© 1994 - 2026 by
Delta Media Group, Inc. -- Patent Pending --
3232 Fox Street | MLS# S1709021
This single family home located at 3232 Fox Street, Durhamville, NY 13054 is currently listed for sale with an asking price of $139,000. This property was built in 1948 and has 2 bedrooms and 1 full baths with 1018 sq. ft. Fox Street is located within the Oneida school district. Search Durhamville real estate on dsafir.mjpeterson.com today.