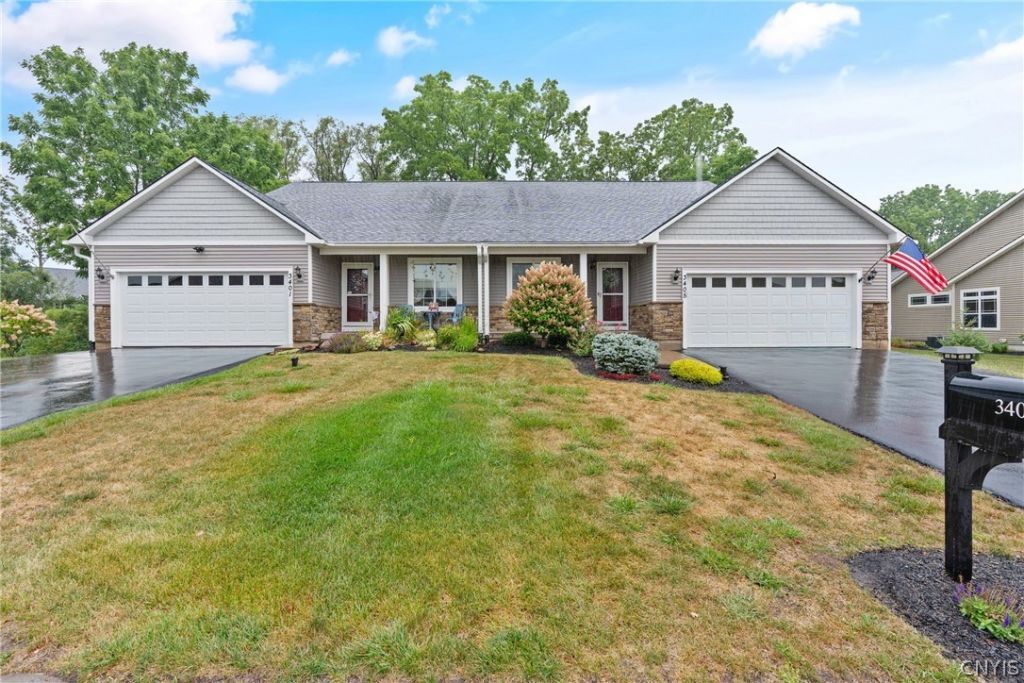


BEDS3
BATHS3 full
SQUARE FEET1,996
MLS#S1709832
STATUSActive Under Contract
PROPERTY TYPEResidential - Condominium
SUBDIVISIONTimber Banks
SCHOOLBaldwinsville
Property Description
Located in the Timber Banks Golf and Marina Community, this Alberici built Ranch/Patio home offers 3 Bedrooms & 3 Full Baths along with an office/exercise room adjecent to the loft space for a total of 1996 sf. of living space. Enjoy an additional 650 sq. ft. +/- in the finished lower level. Spacious and well layed out open floor plan with two first floor bedrooms - vaulted Great rooom with gas fireplace/ Dining area adjecent to the open kitchen featuring a large breakfast bar - all appliances including a double convection oven with gas stove top, dishwasher and fridge. First floor Laundry, Covered Screened Back Porch and Stone Patio Overlooking a Private Backyard. There is also a full Front Porch, 2 car garage and walk in closets in each bedroom. Enjoy all the amenities of this great community!
Property Features
Property Type: Residential - Condominium
Basement: Full, Finished, Partially Finished, Sump Pump
Cooling: Central Air
Fireplaces: 1
Garage: 2 car attached
Heating: Gas, Forced Air
Home Style: Patio Home
Lot Size: 0.24 Acres
Roof Type: Asphalt
Stories: 2.0
Taxes: $10,377
Year Built: 2016
Amenities
Breakfast Bar
Ceiling Fan(s)
Cathedral Ceiling(s)
Entrance Foyer
Eat-in Kitchen
Granite Counters
Home Office
Kitchen Island
Living/Dining Room
Pantry
Sliding Glass Door(s)
Bedroom on Main Level
Loft
Bath in Primary Bedroom
Main Level Primary
Primary Suite
Porch
Private Yard
See Remarks
Feature Descriptions
Appliances: Convection Oven, Dryer, Dishwasher, Free-Standing Range, Gas Oven, Gas Range, Gas Water Heater, Indoor Grill, Microwave, Oven, Refrigerator, Washer
Days on Site: 10
Door Features: Sliding Doors
Exterior: Stone, Vinyl Siding
Flooring: Carpet, Ceramic Tile, Hardwood, Tile, Varies
HOA Fee: 532/ Quarterly
Laundry: Main Level
Lot: Irregular Lot, Residential Lot
Lot Dimensions: 59X177
Parcel#: 313689-072-001-0003-003-001-0000
Parking: Assigned, Attached, Garage, Two Spaces
Parking Notes: Assigned, Attached, Garage, Two Spaces
Patio/Porch: Covered, Open, Porch, Screened
Pets Allowed: Yes
Sewer: Connected
Utilities: Sewer Connected, Water Connected
Water: Connected, Public
Local Schools
School District: Baldwinsville
Listed By / Shown By
Listing By
Agency Name: Coldwell Banker Prime Properties
Agency Contact: 315-729-7941
Shown By
Agent Name: Diane Safir
Agent Phone: Cell: (716) 863-5215
Agency Title: MJ Peterson Real Estate

Estimate Your Payment
Estimated Payment
$ 2,186.05 per month $1,168.20 Principal & Interest $864.75 Property Tax $153.10 Homeowner's InsuranceChange Payment Information


Privacy Policy / DMCA Notice / ADA Accessibility


This site is hosted, designed and copyright
© 1994 - 2026 by
Delta Media Group, Inc. -- Patent Pending --
3405 Bramble Run | MLS# S1709832
This condo located at 3405 Bramble Run, Baldwinsville, NY 13027 is currently listed for sale with an asking price of $524,900. This property was built in 2016 and has 3 bedrooms and 3 full baths with 1996 sq. ft. Bramble Run is located in the Timber Banks subdivision within the Baldwinsville school district. Search Timber Banks real estate on dsafir.mjpeterson.com today.