

BEDS3
BATHS1 full
SQUARE FEET2,054
MLS#R1703946
STATUSActive
PROPERTY TYPEResidential - Single Family
SCHOOLSouthwestern
Property Description
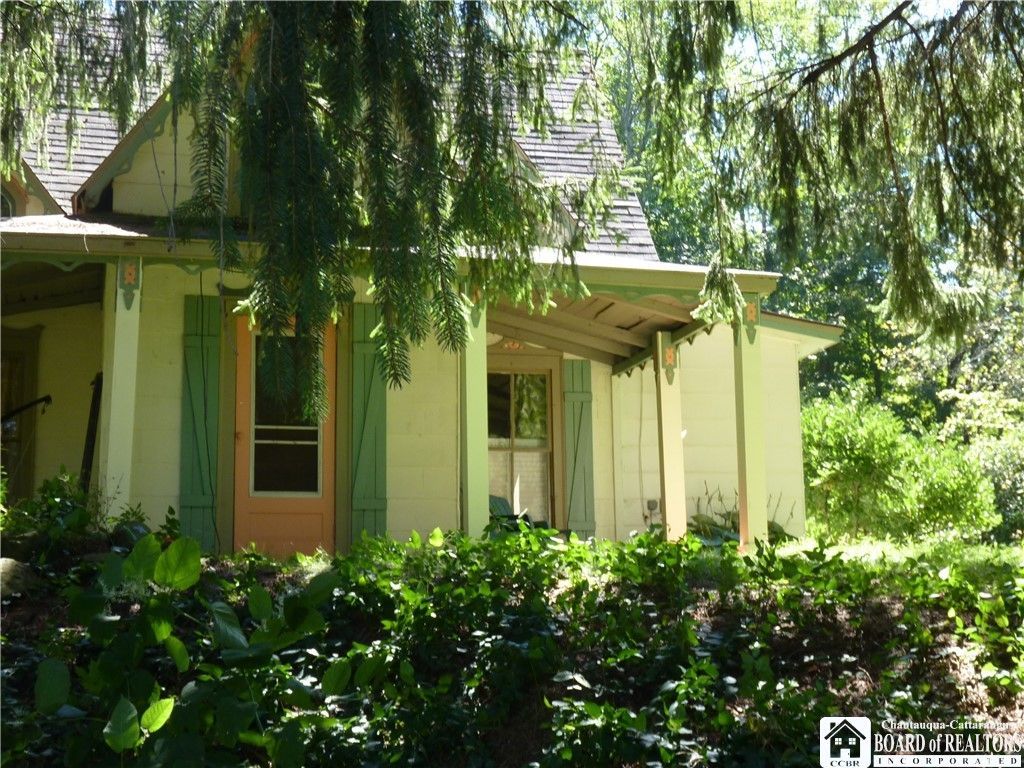
3409 Busti Stillwater Road is a 3-bedroom, 1 bath home with 2054 square feet of living space and a detached 2 car garage sitting on 1 acre of land. Entering the side door you will enter a breakfast area leading to a country kitchen with early charm. This leads into a formal dining room and living room area with newer windows which gives the home a cozy feel. To the left is a first-floor bedroom with walk in closet and a full bath with a walk-in shower and tile flooring. The stairway toward the front of the house leads to 2 more bedroom with closets. The front door leads to a covered porch with plenty of shade and a rolling front yard that leads to the street. Behind the garage is a shed along with gardens containing grapes, apples and cherries trees. The home and property have charm galore with a blank canvas to make it a wonderful value
Property Features
Property Type: Residential - Single Family
Basement: Partial
Garage: 2
Heating: Gas, Forced Air
Home Style: Two Story, Traditional
Lot Size: 1.00 Acres
Roof Type: Asphalt, Shingle
Stories: 1.0
Taxes: $2,501
Year Built: 1840
Amenities
Breakfast Area
Separate/Formal Dining Room
Separate/Formal Living Room
Country Kitchen
Bedroom on Main Level
Dirt Driveway
Feature Descriptions
Appliances: Electric Oven, Electric Range, Gas Water Heater, Refrigerator
Days on Site: 7
Exterior: Composite Siding, Shake Siding
Flooring: Carpet, Hardwood, Tile, Varies
Laundry: Main Level
Lot: Agricultural, Irregular Lot, Wooded
Lot Dimensions: 148X237
Parcel#: 062289-437-007-0001-010-000
Parking: Detached, Garage
Parking Notes: Detached, Garage
Sewer: Septic Tank
Utilities: Electricity Connected
Water: Well
Local Schools
High School: Southwestern Senior High
Middle School: Southwestern Middle
Elementary School: Southwestern Elementary
School District: Southwestern
Listed By / Shown By
Listing By
Agency Name: Century 21 Turner Brokers
Agency Contact: mark@c21turnerbrokers.com
Shown By
Agent Name: Diane Safir
Agent Phone: Cell: (716) 863-5215
Agency Title: MJ Peterson Real Estate

Estimate Your Payment
Estimated Payment
$ 559.57 per month $310.47 Principal & Interest $208.42 Property Tax $40.69 Homeowner's InsuranceChange Payment Information


Privacy Policy / DMCA Notice / ADA Accessibility


This site is hosted, designed and copyright
© 1994 - 2026 by
Delta Media Group, Inc. -- Patent Pending --
3409 Busti Stillwater Road | MLS# R1703946
This single family home located at 3409 Busti Stillwater Road, Jamestown, NY 14701 is currently listed for sale with an asking price of $139,500. This property was built in 1840 and has 3 bedrooms and 1 full baths with 2054 sq. ft. Busti Stillwater Road is located within the Southwestern school district. Search Jamestown real estate on dsafir.mjpeterson.com today.