

BEDS3
BATHS2 full
SQUARE FEET1,792
MLS#B1710972
STATUSActive
PROPERTY TYPEResidential - Single Family
SUBDIVISIONBuffalo Crk Reservation
SCHOOLFrontier
Property Description
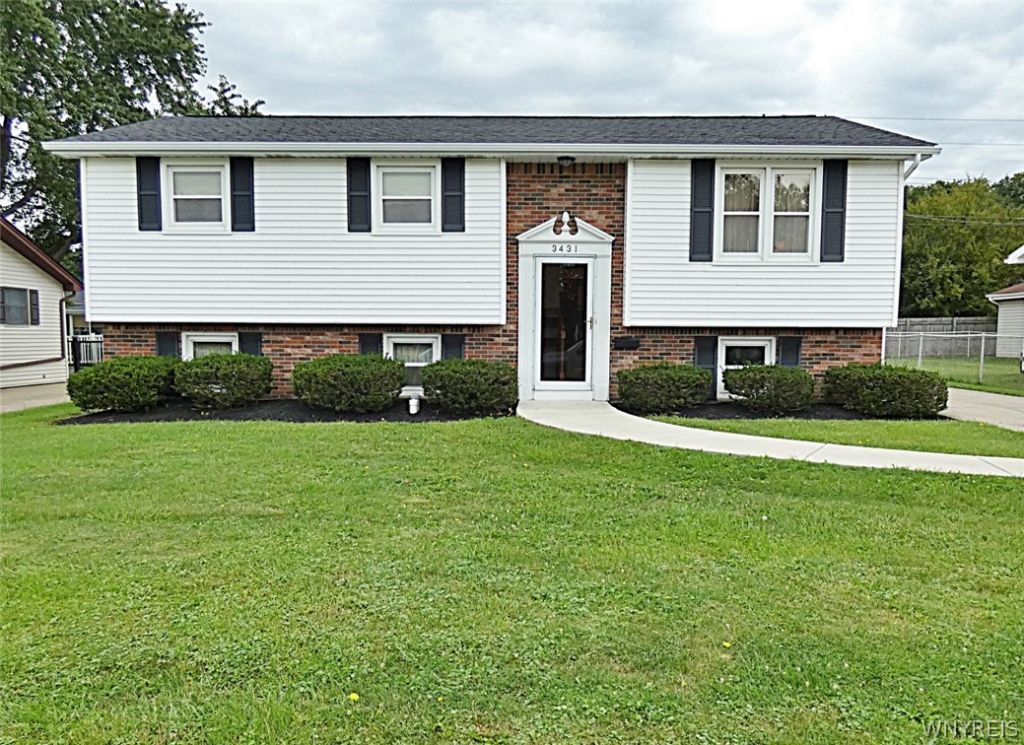
If you're looking for a truly well-cared for home with interior and exterior appeal, this is it. The minute you drive up, you can picture yourself living here - from the attractive curb appeal to the landscaped yard, it's a standout in an already attractive neighborhood. On the main floor are 3 bedrooms and one full bath, a nice size eat-in kitchen where you can access the rear deck, and a comfortable living room. Downstairs is mostly finished with a second gathering area complete with a beautiful bar set up and another full bath. There's also a laundry area, workshop area, and an exit to the backyard for convenience. Noteworthy features are abundant! Roof and gutters 8 years, bathfitter shower 1 year, newer fridge and gas stove included, water backup sump pump, HWT 1 year, and A/C 2019. In addition, last week professional electricians replaced the breaker box with a 150 amp model, new incoming power line to a new meter and service panel, and a new hardwired smoke/CO2 detector downstairs and and new smoke detectors upstairs! Showings start Wednesday 9-2-26 at 9 am by appointment only, and offers are due Wednesday 9-9-26 at 11 am.
Property Features
Property Type: Residential - Single Family
Basement: Full, Finished, Walk-Out Access, Sump Pump
Cooling: Central Air
Garage: 2
Heating: Gas, Forced Air
Home Style: Raised Ranch
Lot Size: 0.15 Acres
Stories: 1.0
Taxes: $5,182
Year Built: 1967
Amenities
Entrance Foyer
Eat-in Kitchen
Separate/Formal Living Room
Sliding Glass Door(s)
Bar
Concrete Driveway
Deck
Patio
Feature Descriptions
Appliances: Dishwasher, Gas Oven, Gas Range, Gas Water Heater, Microwave, Refrigerator
Days on Site: 8
Door Features: Sliding Doors
Exterior: Vinyl Siding, Copper Plumbing
Flooring: Carpet, Varies, Vinyl
Laundry: In Basement
Lot: Other, Rectangular, Rectangular Lot, See Remarks
Lot Dimensions: 60X110
Parcel#: 144889-151-190-0006-012-000
Parking: Detached, Garage, Garage Door Opener
Parking Notes: Detached, Garage, Garage Door Opener
Patio/Porch: Deck, Patio
Sewer: Connected
Utilities: Cable Available, Electricity Connected, High Speed Internet Available, Sewer Connected, Water Connected
Water: Connected, Public
Window: Thermal Windows
Local Schools
School District: Frontier
Listed By / Shown By
Listing By
Agency Name: Howard Hanna WNY Inc.
Agency Contact: 716-998-6429
Shown By
Agent Name: Diane Safir
Agent Phone: Cell: (716) 863-5215
Agency Title: MJ Peterson Real Estate

Estimate Your Payment
Estimated Payment
$ 1,136.41 per month $622.94 Principal & Interest $431.83 Property Tax $81.64 Homeowner's InsuranceChange Payment Information


Privacy Policy / DMCA Notice / ADA Accessibility


This site is hosted, designed and copyright
© 1994 - 2026 by
Delta Media Group, Inc. -- Patent Pending --
3431 Bethford Drive | MLS# B1710972
This single family home located at 3431 Bethford Drive, Buffalo, NY 14219 is currently listed for sale with an asking price of $279,900. This property was built in 1967 and has 3 bedrooms and 2 full baths with 1792 sq. ft. Bethford Drive is located in the Buffalo Crk Reservation subdivision within the Frontier school district. Search Buffalo Crk Reservation real estate on dsafir.mjpeterson.com today.