

BEDS3
BATHS1 full 1 partial
SQUARE FEET1,805
MLS#B1711914
STATUSPending
PROPERTY TYPEResidential - Single Family
SCHOOLAmherst
Property Description
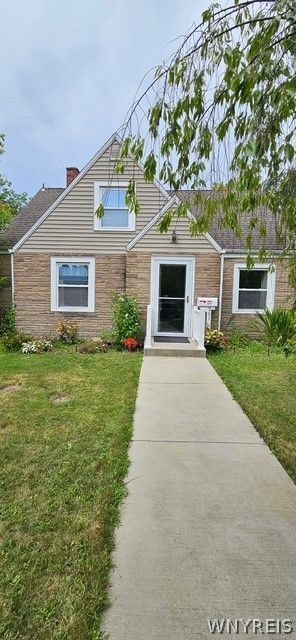
Welcome to this meticulously renovated 3-bedroom tri-level home located on a quiet street in the top-rated Amherst School District. Home features a full fenced yard with two patios and plenty of space to garde or enjoy everyday living. This stunning bright and airy floor plan will impress you as soon as you step inside and see this well-designed floor plan that lives larger than it appears, maximizing every inch of existing space. Enjoy the updated kitchen with huge granite island that can sit easy 4 people and makes cooking easy it is open to what is now the dining room which allows you to be with your guest/family as you prepare those meals, huge bright modern family room is the heart of the home and all entertainment. Three good sized bedrooms, plus bonus room for home office, solid updated mechanics for peace of mind. Truly nothing to do.
Property Features
Property Type: Residential - Single Family
Basement: Full
Fenced: Yes
Garage: 2
Heating: Gas, Forced Air
Home Style: Split Level
Lot Size: 0.19 Acres
Stories: 1.0
Taxes: $6,819
Year Built: 1942
Amenities
Breakfast Bar
Ceiling Fan(s)
Eat-in Kitchen
Separate/Formal Living Room
Other
See Remarks
Solid Surface Counters
Concrete Driveway
Fully Fenced
Feature Descriptions
Appliances: Appliances Negotiable, Gas Water Heater
Days on Site: 5
Exterior: Vinyl Siding
Fencing: Full
Flooring: Carpet, Ceramic Tile, Laminate, Varies
Laundry: In Basement
Lot: Rectangular, Rectangular Lot, Residential Lot
Lot Dimensions: 54X148
Parcel#: 142289-080-140-0005-023-000
Parking: Detached, Garage
Parking Notes: Detached, Garage
Sewer: Connected
Utilities: Electricity Connected, Sewer Connected, Water Connected
Water: Connected, Public
Local Schools
School District: Amherst
Listed By / Shown By
Listing By
Agency Name: Howard Hanna WNY Inc.
Agency Contact: 716-481-3746
Shown By
Agent Name: Diane Safir
Agent Phone: Cell: (716) 863-5215
Agency Title: MJ Peterson Real Estate

Estimate Your Payment
Estimated Payment
$ 1,361.18 per month $701.05 Principal & Interest $568.25 Property Tax $91.88 Homeowner's InsuranceChange Payment Information


Privacy Policy / DMCA Notice / ADA Accessibility


This site is hosted, designed and copyright
© 1994 - 2026 by
Delta Media Group, Inc. -- Patent Pending --
361 Huxley Drive | MLS# B1711914
This single family home located at 361 Huxley Drive, Buffalo, NY 14226 is currently listed for sale with an asking price of $315,000. This property was built in 1942 and has 3 bedrooms and 1 full and 1 partial baths with 1805 sq. ft. Huxley Drive is located within the Amherst school district. Search Buffalo real estate on dsafir.mjpeterson.com today.