

BEDS4
BATHS1 full 1 partial
SQUARE FEET2,160
MLS#S1712226
STATUSActive
PROPERTY TYPEResidential - Single Family
SCHOOLHannibal
Property Description
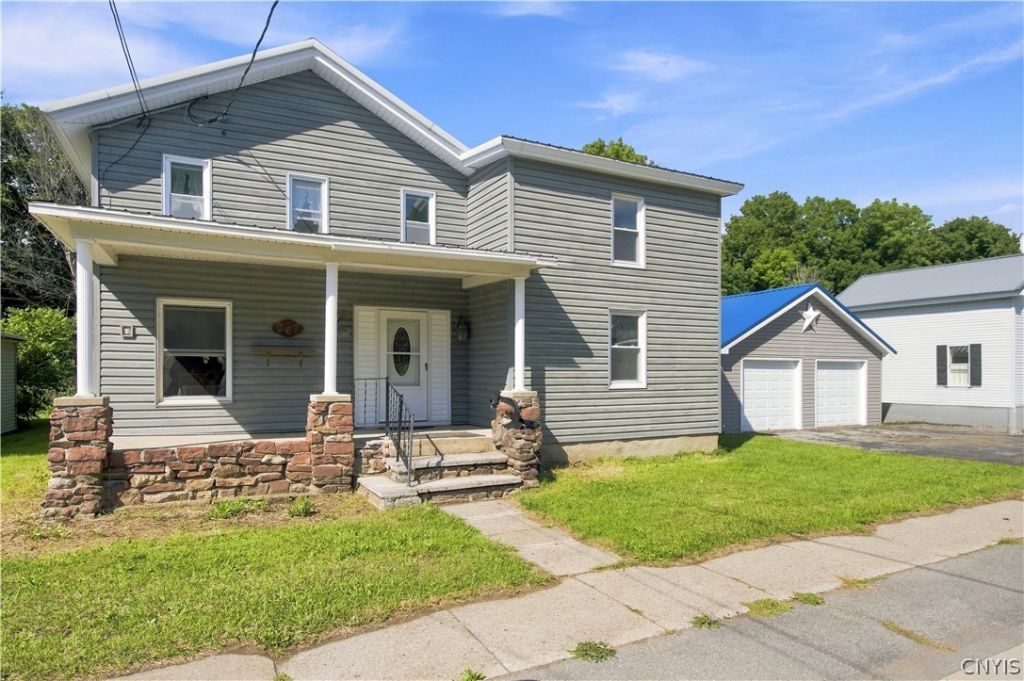
LOCATION! LOCATION! LOCATION! WELCOME TO 367 FULTON STREET LOCATED IN THE VILLAGE OF HANNIBAL! YOU WILL LOVE THIS CONVENIENT LOCATION CLOSE TO SCHOOLS AND SHOPPING! AS SOON AS YOU ARRIVE YOU WILL LOVE THE ROCKING CHAIR FRONT PORCH ALONG WITH THE STATELY VINYL SIDED EXTERIOR! AS YOU ENTER THE HOME, THE FRONT FOYER IS SPACIOUS....WHAT A GREAT PLACE TO GREET GUESTS! THE HEART OF THE HOME, THE KITCHEN, OFFERS SOLID WOOD CABINETRY, CUSTOM BUILT-INS, AN EXCELLENT PANTRY AND A DOUBLE OVEN!!! THERE IS ALSO A 1/2 BATH ON THIS LEVEL ALONG WITH A BACK DOOR THAT LEADS TO A RELAXING DECK. THE LAUNDRY IS ADJACENT AS WELL AS A GREAT BREAKFAST BAR FOR ADDITIONAL SEATING! THE LIVING ROOM SPANS FROM THE FRONT OF THE HOME TO THE BACK...WONDERFUL FOR THOSE LARGE HOLIDAY GATHERINGS! UPSTAIRS YOU WILL FIND 4 BEDROOMS, ALL EXCELLENT SIZE ALONG WITH A FULL BATH WITH A MAKE-UP AREA! LIKE TO TINKER? THERE IS A GREAT TWO-CAR + GARAGE THAT IS INSULATED AND COMPLETE WITH A WORK BENCH, TOO! PUBLIC WATER SUPPLY AND STEEL ROOFS ON BOTH THE HOUSE AND GARAGE COMPLETE THIS WONDERFUL FIND!
Property Features
Property Type: Residential - Single Family
Basement: Exterior Entry, Full, Walk-Up Access, Sump Pump
Garage: 2
Heating: Oil, Forced Air
Home Style: Colonial
Lot Size: 0.32 Acres
Roof Type: Metal
Stories: 2.0
Taxes: $3,751
Year Built: 1860
Amenities
Breakfast Bar
Ceiling Fan(s)
Entrance Foyer
Eat-in Kitchen
Separate/Formal Living Room
Pantry
Pull Down Attic Stairs
Natural Woodwork
Blacktop Driveway
Deck
Feature Descriptions
Appliances: Built-In Range, Built-In Oven, Double Oven, Dishwasher, Electric Water Heater, Refrigerator
Days on Site: 3
Exterior: Vinyl Siding
Flooring: Carpet, Ceramic Tile, Hardwood, Varies
Laundry: Main Level
Lot: Rectangular, Rectangular Lot
Lot Dimensions: 91X151
Parcel#: 353001-232-016-0002-013-000-0000
Parking: Detached, Garage, Workshop in Garage
Parking Notes: Detached, Garage, Workshop in Garage
Patio/Porch: Deck, Open, Porch
Sewer: Septic Tank
Utilities: Cable Available, High Speed Internet Available, Water Connected
Water: Connected, Public
Window: Thermal Windows
Local Schools
High School: Hannibal High
Middle School: Kenney Middle
Elementary School: Fairley
School District: Hannibal
Listed By / Shown By
Listing By
Agency Name: Hunt Real Estate ERA
Agency Phone: 315-622-5757
Shown By
Agent Name: Diane Safir
Agent Phone: Cell: (716) 863-5215
Agency Title: MJ Peterson Real Estate

Estimate Your Payment
Estimated Payment
$ 740.26 per month $378.12 Principal & Interest $312.58 Property Tax $49.55 Homeowner's InsuranceChange Payment Information


Privacy Policy / DMCA Notice / ADA Accessibility


This site is hosted, designed and copyright
© 1994 - 2026 by
Delta Media Group, Inc. -- Patent Pending --
367 Fulton Street | MLS# S1712226
This single family home located at 367 Fulton Street, Hannibal, NY 13074 is currently listed for sale with an asking price of $169,900. This property was built in 1860 and has 4 bedrooms and 1 full and 1 partial baths with 2160 sq. ft. Fulton Street is located within the Hannibal school district. Search Hannibal real estate on dsafir.mjpeterson.com today.