

BEDS4
BATHS2 full 1 partial
SQUARE FEET2,275
MLS#R1711608
STATUSActive
PROPERTY TYPEResidential - Single Family
SCHOOLDunkirk
Property Description
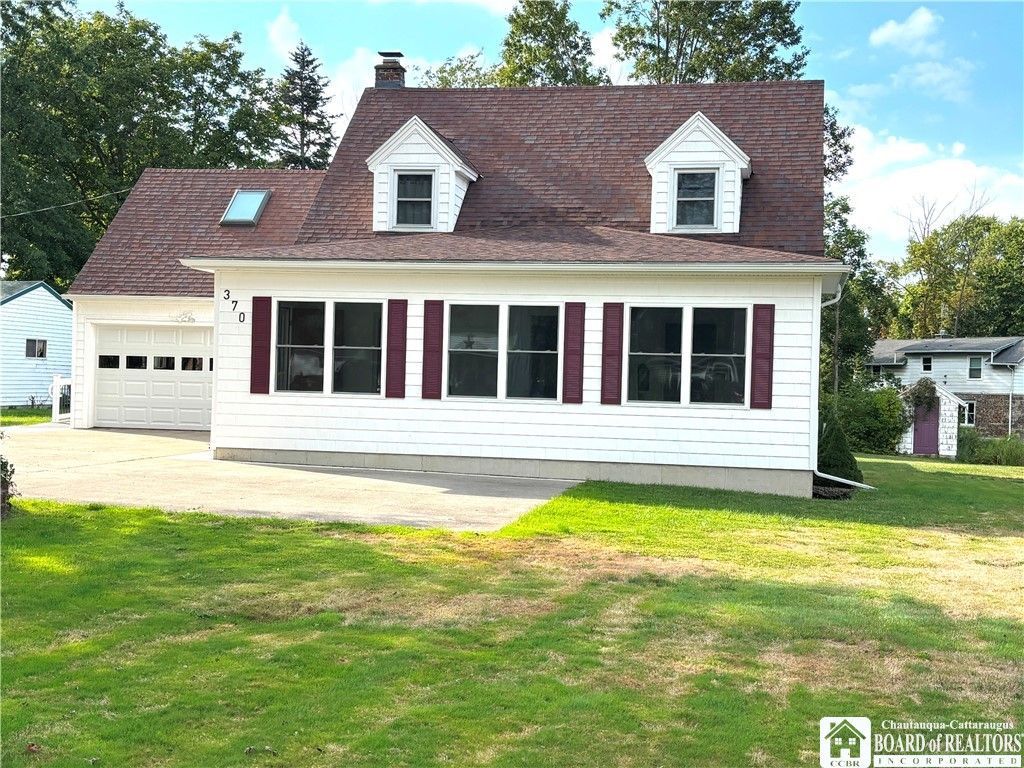
With 2275 square feet, this beautiful, move-in ready 3-4 bedroom/2.5-bath Cape Cod has room to roam. It features enclosed and heated 29 x 10 front porch; first-floor laundry with half bath; first-floor full bath with walk-in shower; two living rooms, one with brick fireplace and French door, the other with brick fireplace and vaulted ceiling; two Mitsubishi wall A/C units; three-year-old Lennox boiler with 3-zone heating; one-year-old hot water tank; partial basement with poured concrete walls and sump pump. The outside features brand new maintenance free composite deck with handicap accessible entry ramp that leads to the back of the house where there's a roofed pergola for shade and patio door entry into the formal dining room; stamped concrete patio; concrete driveway; vinyl siding; attached two-car garage; shed; deeded lake rights.
Property Features
Property Type: Residential - Single Family
Basement: Partial, SumpPump
Cooling: Zoned, WallUnits
Fireplaces: 2
Garage: 2 car attached
Heating: Gas, Zoned, Baseboard, HotWater
Home Style: CapeCod
Lot Size: 0.49 Acres
Stories: 1.0
Taxes: $6,194
Year Built: 1948
Amenities
SeparateFormalDiningRoom
SlidingGlassDoors
BedroomOnMainLevel
ConcreteDriveway
Feature Descriptions
Appliances: Dryer, Dishwasher, GasOven, GasRange, GasWaterHeater, Microwave, Refrigerator, Washer
Days on Site: 1
Door Features: SlidingDoors
Exterior: VinylSiding
Flooring: Carpet, Hardwood, LuxuryVinyl, Varies
Laundry: MainLevel
Lot: IrregularLot, ResidentialLot
Lot Dimensions: 85X252
Parcel#: 060300-078-016-0001-053-000
Parking: Attached, Garage
Parking Notes: Attached, Garage
Sewer: Connected
Utilities: SewerConnected, WaterConnected
Water: Connected, Public
Local Schools
School District: Dunkirk
Listed By / Shown By
Listing By
Agency Name: Midtown Realty
Agency Contact: 716-672-6757
Shown By
Agent Name: Diane Safir
Agent Phone: Cell: (716) 863-5215
Agency Title: MJ Peterson Real Estate

Estimate Your Payment
Estimated Payment
$ 1,460.13 per month $834.59 Principal & Interest $516.17 Property Tax $109.38 Homeowner's InsuranceChange Payment Information


Privacy Policy / DMCA Notice / ADA Accessibility


This site is hosted, designed and copyright
© 1994 - 2026 by
Delta Media Group, Inc. -- Patent Pending --
370 Lake Shore Drive West | MLS# R1711608
This single family home located at 370 Lake Shore Drive West, Dunkirk, NY 14048 is currently listed for sale with an asking price of $375,000. This property was built in 1948 and has 4 bedrooms and 2 full and 1 partial baths with 2275 sq. ft. Lake Shore Drive West is located within the Dunkirk school district. Search Dunkirk real estate on dsafir.mjpeterson.com today.