

BEDS3
BATHS1 full 1 partial
SQUARE FEET1,486
MLS#R1710678
STATUSPending
PROPERTY TYPEResidential - Single Family
SUBDIVISIONBambi Lane/Parkway Height
SCHOOLGates Chili
Property Description
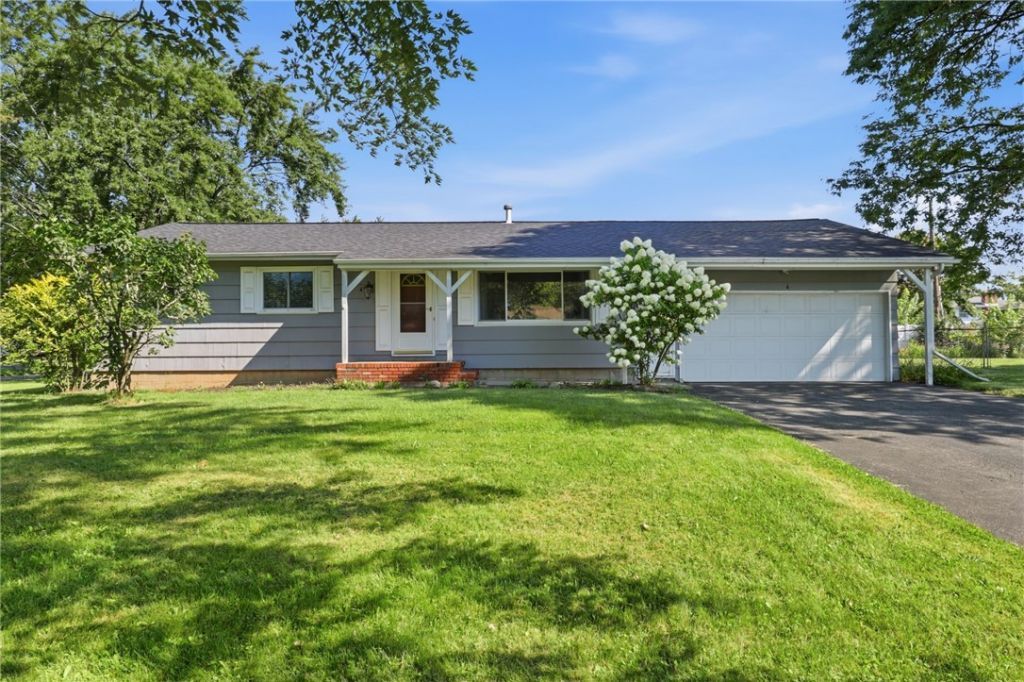
Move-in ready ranch 3 bedrooms and 1.5 baths. Well maintained with thoughtful updates, this home combines comfort, functionality, and great indoor-outdoor living. The bright eat-in kitchen features a skylight and opens to a spacious family room, ideal for everyday living and entertaining. A wood-burning stove adds warmth and character. A separate front living room/dining room provides additional flexible living space. From the family room, sliding glass doors lead to a large deck and fully fenced backyard, perfect for entertaining, pets, and recreation. The home also includes an attached two-car garage with overhead storage. Recent updates include new kitchen flooring and backsplash, newer vinyl windows, glass block windows, refinished hardwood floors, and updated light fixtures, switches, and outlets. The basement offers strong potential for future finished space and includes a half bath, laundry area, and ample storage. Convenient location near I-490 provides easy access throughout the Rochester area. Another incredible feature is the 30 year architectural roof that was put in less than 2 months ago. Well cared for, move-in ready, and full of potential-don't miss it. Delayed negotiations until 9/4 @ 10am.
Property Features
Property Type: Residential - Single Family
Basement: Full, PartiallyFinished
Fenced: Yes
Fireplaces: 1
Garage: 2.5 car attached
Heating: Gas, ForcedAir
Home Style: Ranch
Lot Size: 0.31 Acres
Roof Type: Architectural, Shingle
Stories: 1.0
Taxes: $7,277
Year Built: 1970
Amenities
SeparateFormalDiningRoom
EntranceFoyer
EatInKitchen
GreatRoom
BedroomOnMainLevel
MainLevelPrimary
ProgrammableThermostat
BlacktopDriveway
Deck
FullyFenced
Feature Descriptions
Appliances: AppliancesNegotiable, GasWaterHeater
Days on Site: 10
Exterior: WoodSiding, CopperPlumbing
Fencing: Full
Flooring: Hardwood, Laminate, Varies
Lot: IrregularLot, ResidentialLot
Lot Dimensions: 88X141
Parcel#: 262600-118-150-0002-012-000
Parking: Attached, Garage, Driveway
Parking Notes: Attached, Garage, Driveway
Patio/Porch: Deck, Open, Porch
Sewer: Connected
Utilities: CableAvailable, ElectricityConnected, SewerConnected
Water: Spring
Window: ThermalWindows
Local Schools
School District: Gates Chili
Listed By / Shown By
Listing By
Agency Name: RE/MAX Plus
Agency Contact: 585-261-6070
Shown By
Agent Name: Diane Safir
Agent Phone: Cell: (716) 863-5215
Agency Title: MJ Peterson Real Estate

Estimate Your Payment
Estimated Payment
$ 1,084.44 per month $422.64 Principal & Interest $606.42 Property Tax $55.39 Homeowner's InsuranceChange Payment Information


Privacy Policy / DMCA Notice / ADA Accessibility


This site is hosted, designed and copyright
© 1994 - 2026 by
Delta Media Group, Inc. -- Patent Pending --
4 Bambi Lane | MLS# R1710678
This single family home located at 4 Bambi Lane, Rochester, NY 14624 is currently listed for sale with an asking price of $189,900. This property was built in 1970 and has 3 bedrooms and 1 full and 1 partial baths with 1486 sq. ft. Bambi Lane is located in the Bambi Lane/Parkway Height subdivision within the Gates Chili school district. Search Bambi Lane/Parkway Height real estate on dsafir.mjpeterson.com today.