

BEDS5
BATHS4 full
SQUARE FEET3,228
MLS#R1711487
STATUSActive
PROPERTY TYPEResidential - Single Family
SUBDIVISIONCoventry Ridge
SCHOOLPittsford
Property Description
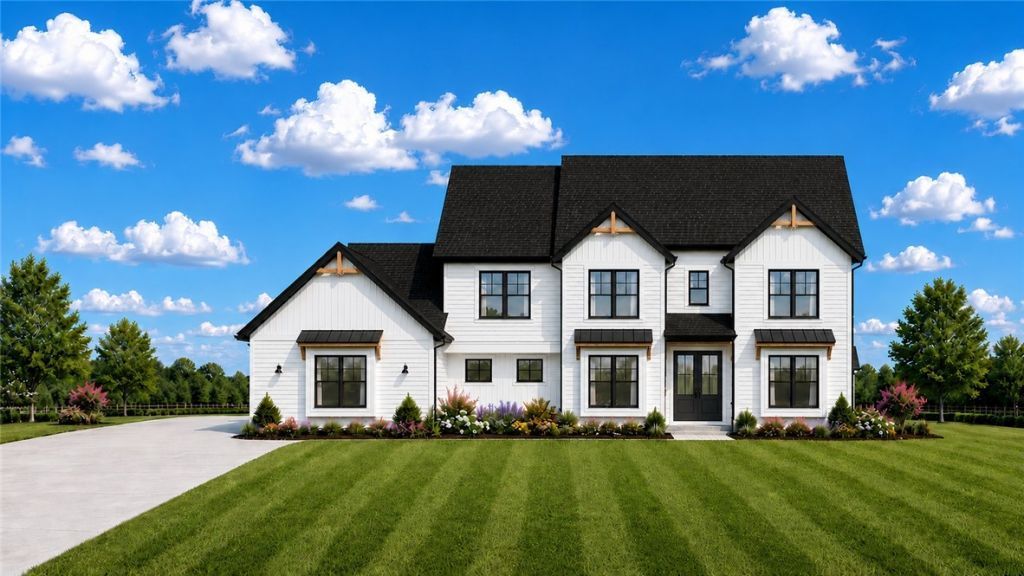
NEW CONSTRUCTION at COVENTRY RIDGE! Our Linwood plan provides all the amenities buyers are looking for with a modern farmhouse appeal. Classic white siding, black roof and black windows with black metal accents. The Linwood provides an open concept floor plan with the kitchen/alcove and Great Room occupying the entire back of the house! The huge kitchen offers a large center island with work space and seating. You will love the walk-in pantry! A full shower bath is adjacent to the 1st floor study, allowing it to serve as a guest/5th bedroom. Upstairs, the Primary suite is located in the back of the house for added privacy. His and hers walk-in closets AND vanities! Relax in the large custom shower in the Primary bath. Three other bedrooms and 3 more baths complete the 2nd floor. Terrace level with egress windows and plumbing stubs is ready for future finishing!
Property Features
Property Type: Residential - Single Family
Basement: Egress Windows, Full, Sump Pump
Cooling: Central Air
Fireplaces: 1
Garage: 3 car attached
Heating: Gas, Forced Air
Home Style: Farmhouse, Two Story, Traditional, Transitional
Lot Size: 0.48 Acres
Roof Type: Asphalt, Architectural, Metal, Shingle
Stories: 2.0
Taxes: $0
Year Built: 2026
Amenities
Breakfast Bar
Breakfast Area
Den
Separate/Formal Dining Room
Entrance Foyer
Eat-in Kitchen
Guest Accommodations
Great Room
Pantry
Quartz Counters
Sliding Glass Door(s)
Solid Surface Counters
Walk-In Pantry
Bedroom on Main Level
Programmable Thermostat
Blacktop Driveway
Feature Descriptions
Appliances: Double Oven, Dishwasher, Exhaust Fan, Gas Cooktop, Disposal, Gas Water Heater, Microwave, Range Hood
Days on Site: 5
Door Features: Sliding Doors
Exterior: Blown-In Insulation, Vinyl Siding, PEX Plumbing
Flooring: Carpet, Hardwood, Tile, Varies
Laundry: Accessible Utilities or Laundry, Main Level
Lot: Rectangular, Rectangular Lot, Residential Lot
Lot Dimensions: 130X175
Parcel#: 264689-177-04-1-15.22
Parking: Attached, Electricity, Garage, Water Available, Driveway, Garage Door Opener, Other
Parking Notes: Attached, Electricity, Garage, Water Available, Drivew
Security: Radon Mitigation System
Sewer: Connected
Utilities: Cable Available, Electricity Connected, High Speed Internet Available, Sewer Connected, Water Connected
Water: Connected, Public
Window: Thermal Windows
Local Schools
High School: Pittsford Mendon High
Middle School: Barker Road Middle
Elementary School: Mendon Center Elementary
School District: Pittsford
Listed By / Shown By
Listing By
Agency Name: Spall Realty Corp
Agency Phone: 585-586-4521
Shown By
Agent Name: Diane Safir
Agent Phone: Cell: (716) 863-5215
Agency Title: MJ Peterson Real Estate

Estimate Your Payment
Estimated Payment
$ 2,640.58 per month $2,334.62 Principal & Interest $0.00 Property Tax (data not provided by mls) $305.96 Homeowner's InsuranceChange Payment Information


Privacy Policy / DMCA Notice / ADA Accessibility


This site is hosted, designed and copyright
© 1994 - 2026 by
Delta Media Group, Inc. -- Patent Pending --
4 Bellingham Creek (lot 36) | MLS# R1711487
This single family home located at 4 Bellingham Creek (lot 36), Pittsford, NY 14534 is currently listed for sale with an asking price of $1,049,000. This property was built in 2026 and has 5 bedrooms and 4 full baths with 3228 sq. ft. Bellingham Creek (lot 36) is located in the Coventry Ridge subdivision within the Pittsford school district. Search Coventry Ridge real estate on dsafir.mjpeterson.com today.