

BEDS3
BATHS2 full
SQUARE FEET1,232
MLS#S1713201
STATUSActive
PROPERTY TYPEResidential - Mobile Home
SCHOOLMarathon
Property Description
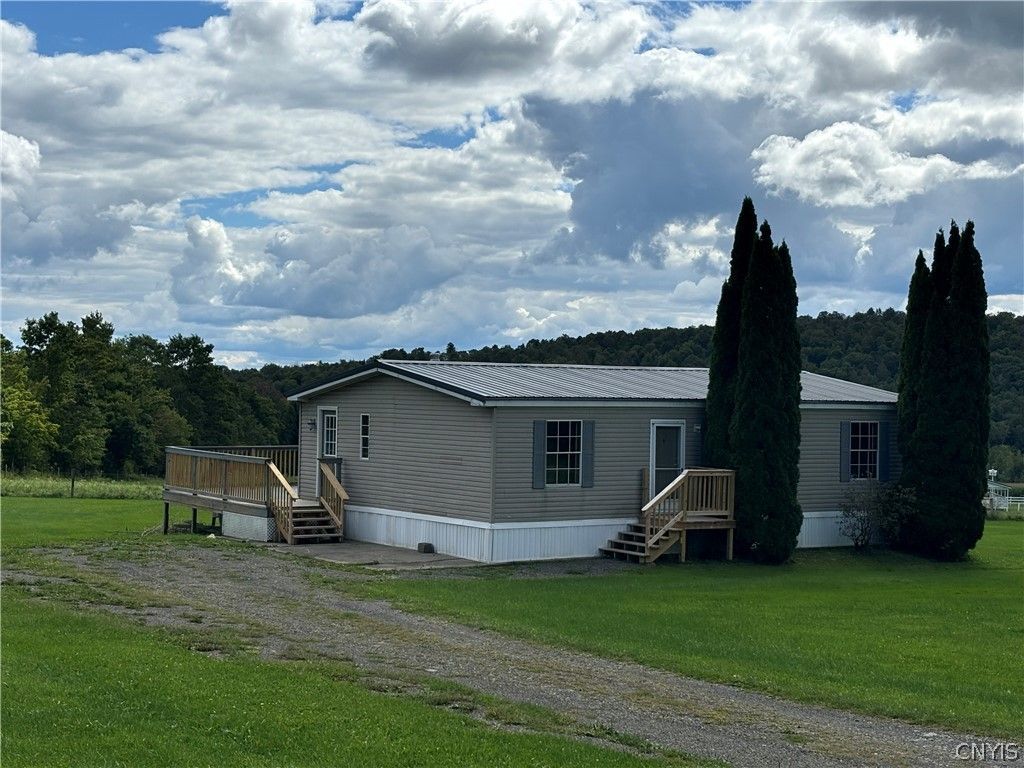
Enjoy the views in this rural location situated on 1 acre, well-maintained, and many updates this year. New propane furnace installed August 2026, new water heater, and septic line. 1998 mobile home Includes three spacious bedrooms featuring primary bathroom. The steel roof is six years old and the back deck has been Updated where you can enjoy peace and quiet. New cabinets and double stainless steel sinks in the kitchen where you can look out over the beautiful countryside. One level living with Pergo Pro luxury vinyl In the living room and all of the bedrooms. The Style Laminate in the kitchen and both bathrooms. Fresh paint throughout on walls and ceilings, new tubs in both the primary and second bathrooms only four minutes to Maple Hill golf club and greet Peak and Hope Lodge commute Neutral location to Binghamton, Ithaca and Syracuse. Take this country road to your new home.
Property Features
Property Type: Residential - Mobile Home
Basement: None
Heating: Propane, ForcedAir
Home Style: MobileHome
Lot Size: 1.01 Acres
Roof Type: Metal
Stories: 1.0
Taxes: $4,791
Year Built: 1998
Amenities
EatInKitchen
SeparateFormalLivingRoom
LivingDiningRoom
BathInPrimaryBedroom
MainLevelPrimary
Deck
GravelDriveway
PropaneTankOwned
Feature Descriptions
Appliances: ExhaustFan, ElectricWaterHeater, RangeHood
Exterior: VinylSiding
Flooring: Laminate, LuxuryVinyl, Varies
Laundry: MainLevel
Lot: Rectangular, RectangularLot
Lot Dimensions: 154X308
Parcel#: 113489-149-000-0001-012-110-0000
Parking: NoGarage
Parking Notes: NoGarage
Patio/Porch: Deck, Open, Porch
Sewer: SepticTank
Utilities: CableAvailable, ElectricityAvailable, HighSpeedInternetAvailable
Water: Well
Local Schools
Elementary School: William Appleby Elementary
School District: Marathon
Listed By / Shown By
Listing By
Agency Name: Yaman Real Estate
Agency Contact: 607.753.9644
Shown By
Agent Name: Diane Safir
Agent Phone: Cell: (716) 863-5215
Agency Title: MJ Peterson Real Estate

Estimate Your Payment
Estimated Payment
$ 801.76 per month $355.87 Principal & Interest $399.25 Property Tax $46.64 Homeowner's InsuranceChange Payment Information


Privacy Policy / DMCA Notice / ADA Accessibility


This site is hosted, designed and copyright
© 1994 - 2026 by
Delta Media Group, Inc. -- Patent Pending --
4042 Piety Ridge Road | MLS# S1713201
This single family home located at 4042 Piety Ridge Road, Marathon, NY 13803 is currently listed for sale with an asking price of $159,900. This property was built in 1998 and has 3 bedrooms and 2 full baths with 1232 sq. ft. Piety Ridge Road is located within the Marathon school district. Search Marathon real estate on dsafir.mjpeterson.com today.