

BEDS3
BATHS1 full
SQUARE FEET1,017
MLS#B1712601
STATUSActive
PROPERTY TYPEResidential - Single Family
SUBDIVISIONHillcrest Drive
SCHOOLSweet Home
Property Description
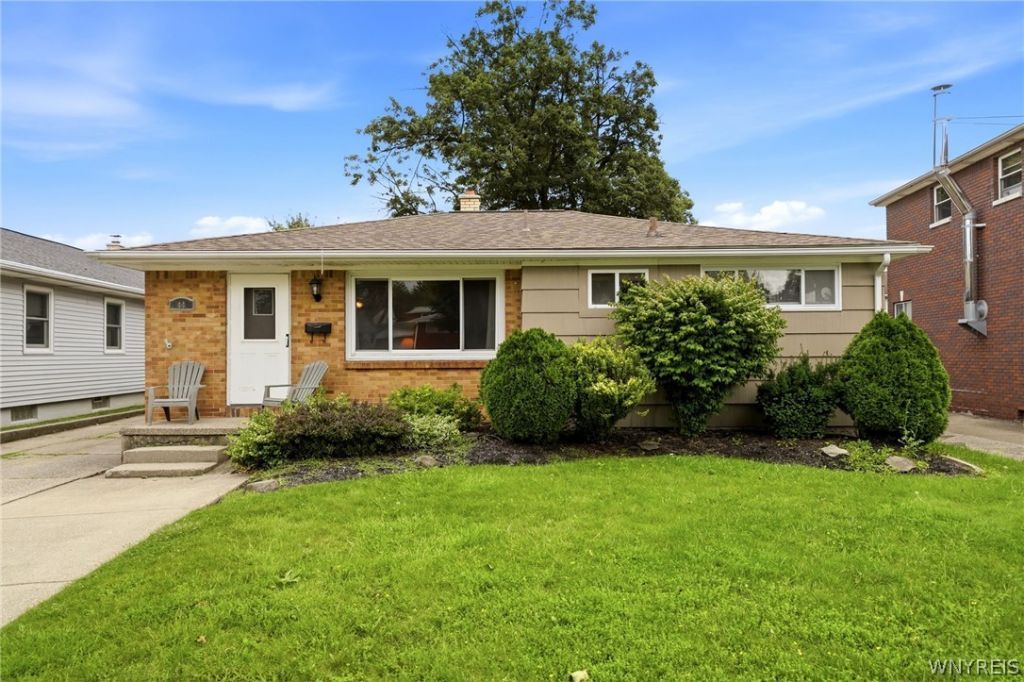
Welcome to 44 Hillcrest Drive! This well maintained 3 bed, 1 bath ranch offers an excellent opportunity to own a solid home in a convenient Amherst location at an exceptionally affordable price. This property has been truly cared for over the years, has a lot to offer w popular, single-story living & several major mechanical updates. The front entrance features a cute concrete porch overlooking the front yard & street. Step inside to a bright & spacious living room w a ceiling fan & a huge picture window that fills the space w natural light & a great view of the front yard. The eat-in kitchen offers great storage, tile flooring, a SS fridge, dishwasher, an over-the-range microwave & plenty of room for a table. The bedrooms have good sized closets, original hardwood floors, ceiling fans & updated windows. The full bathroom has a tiled floor, tub/shower combination w sliding glass door & plenty of storage. The basement is partially finished, providing additional usable space along w a laundry area & dry storage. All kitchen & laundry appliances are included. The major mechanical updates are a huge plus! Furnace/central A/C (24), HWT (23), & all windows are new. Outside, there is a double wide concrete driveway, a great sized yard & a massive two tier rear deck directly off the back door. There is even an apple tree tucked into the rear corner of the yard. The detached garage adds another dimension to the property. It has a power opener w remote & exterior keypad, its own forced air furnace, plenty of electrical service & lots of room to work. It is heated, has the electrical capacity for a serious workshop setup & gives the next owner a lot more flexibility than is typically found. Positioned in central Amherst, the location is another major plus, w incredibly easy access to the State University at Buffalo (UB), major highways, shopping, dining & the many conveniences of the surrounding Amherst/Williamsville area. Combine that w very reasonable property taxes, a ranch style layout, & new mechanicals, 44 Hillcrest offers a rare opportunity to get into Amherst at an unprecedented value. Open house Wed, 9/9 5-7p; Sat, 9/12 2-4p. Offers due Tues, 9/15, 2p.
Property Features
Property Type: Residential - Single Family
Basement: Full, PartiallyFinished, SumpPump
Cooling: CentralAir
Garage: 1.5
Heating: Gas, ForcedAir
Home Style: Ranch
Lot Size: 0.13 Acres
Roof Type: Architectural, Shingle
Stories: 1.0
Taxes: $3,323
Year Built: 1957
Amenities
CeilingFans
EatInKitchen
SeparateFormalLivingRoom
BedroomOnMainLevel
MainLevelPrimary
Workshop
ConcreteDriveway
Deck
Fence
Feature Descriptions
Appliances: Dryer, Dishwasher, Disposal, GasOven, GasRange, GasWaterHeater, Refrigerator, Washer
Exterior: VinylSiding, CopperPlumbing
Fencing: Partial
Flooring: Carpet, Tile, Varies, Vinyl
Laundry: InBasement
Lot: NearPublicTransit, Rectangular, RectangularLot, ResidentialLot
Lot Dimensions: 46X120
Parcel#: 142289-067-250-0001-016-000
Parking: Detached, Electricity, Garage, HeatedGarage, WorkshopInGarage, Driveway, GarageDoorOpener
Parking Notes: Detached, Electricity, Garage, HeatedGarage, WorkshopI
Patio/Porch: Deck
Sewer: Connected
Utilities: CableAvailable, HighSpeedInternetAvailable, SewerConnected, WaterConnected
Water: Connected, Public
Local Schools
High School: Sweet Home Senior High
Middle School: Sweet Home Middle
Elementary School: Maplemere Elementary
School District: Sweet Home
Listed By / Shown By
Listing By
Agency Name: Keller Williams Realty WNY
Agency Contact: 716-913-5126
Shown By
Agent Name: Diane Safir
Agent Phone: Cell: (716) 863-5215
Agency Title: MJ Peterson Real Estate

Estimate Your Payment
Estimated Payment
$ 730.02 per month $400.60 Principal & Interest $276.92 Property Tax $52.50 Homeowner's InsuranceChange Payment Information


Privacy Policy / DMCA Notice / ADA Accessibility


This site is hosted, designed and copyright
© 1994 - 2026 by
Delta Media Group, Inc. -- Patent Pending --
44 Hillcrest Drive | MLS# B1712601
This single family home located at 44 Hillcrest Drive, Amherst, NY 14226 is currently listed for sale with an asking price of $180,000. This property was built in 1957 and has 3 bedrooms and 1 full baths with 1017 sq. ft. Hillcrest Drive is located in the Hillcrest Drive subdivision within the Sweet Home school district. Search Hillcrest Drive real estate on dsafir.mjpeterson.com today.