

BEDS3
BATHS2 full 1 partial
SQUARE FEET1,817
MLS#R1708438
STATUSPending
PROPERTY TYPEResidential - Single Family
SUBDIVISIONSuburban Heights Sec 4
SCHOOLRush-Henrietta
Property Description
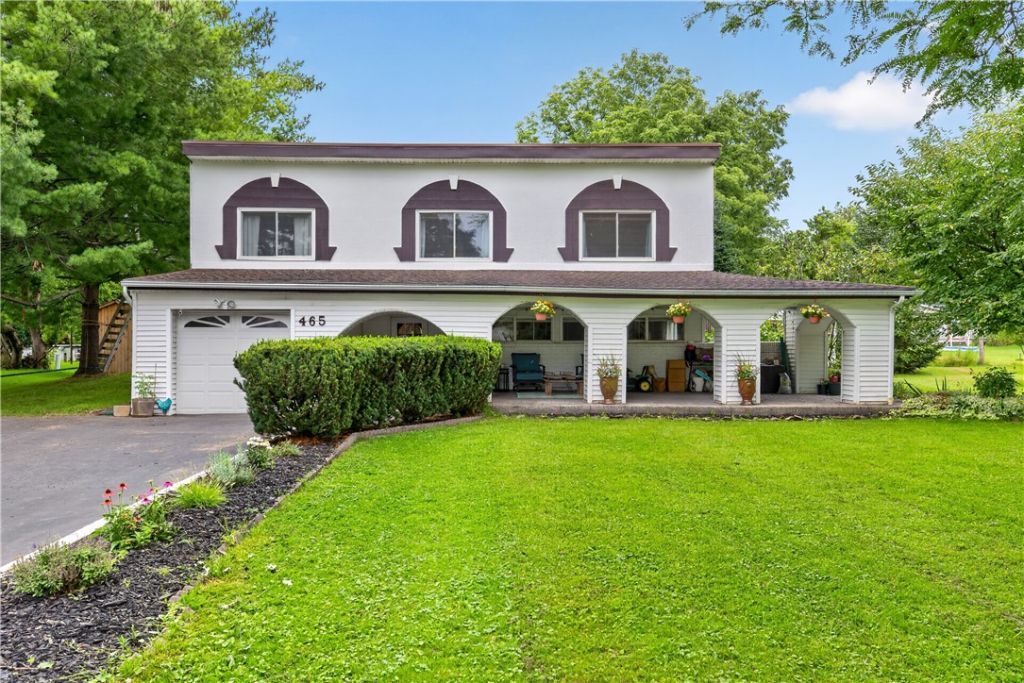
Welcome to 465 Hollybrook Road! This spacious 3-bedroom, 2.5-bath split-level offers 1,817 square feet of living space in the Rush-Henrietta School District. BRAND NEW METAL ROOF in 2024. New Hotwater tank. The home features a generous living and dining area, an eat-in kitchen with solid-surface countertops, and a comfortable family room with sliding glass doors leading outside. Cathedral ceilings add character, while first-floor laundry, central air, and 2.5 baths provide everyday convenience. Situated on a 0.41-acre neighborhood lot, the property also offers an open front porch, deck, patio, and double-wide blacktop driveway. Conveniently located near shopping, restaurants, expressways, and local amenities.
Property Features
Property Type: Residential - Single Family
Basement: Full, Partial, Sump Pump
Cooling: Central Air
Garage: 1 car attached
Heating: Gas, Forced Air
Home Style: Split Level
Lot Size: 0.41 Acres
Stories: 2.0
Taxes: $6,732
Year Built: 1955
Amenities
Ceiling Fan(s)
Cathedral Ceiling(s)
Eat-in Kitchen
Living/Dining Room
Sliding Glass Door(s)
Solid Surface Counters
Blacktop Driveway
Deck
Patio
Feature Descriptions
Appliances: Built-In Range, Built-In Oven, Built-In Refrigerator, Dryer, Dishwasher, Exhaust Fan, Disposal, Gas Water Heater, Range Hood, Washer
Days on Site: 18
Door Features: Sliding Doors
Exterior: Vinyl Siding, Copper Plumbing
Flooring: Tile, Varies
Laundry: Main Level
Lot: Rectangular, Rectangular Lot, Residential Lot
Lot Dimensions: 82X160
Parcel#: 263200-162-160-0003-057-000
Parking: Attached, Garage, Driveway, Garage Door Opener
Parking Notes: Attached, Garage, Driveway, Garage Door Opener
Patio/Porch: Deck, Open, Patio, Porch
Sewer: Connected
Utilities: Electricity Connected, High Speed Internet Available, Sewer Connected, Water Connected
Water: Connected, Public
Local Schools
School District: Rush-Henrietta
Listed By / Shown By
Listing By
Agency Name: Keller Williams Realty Gateway
Agency Contact: 585-329-0362
Shown By
Agent Name: Diane Safir
Agent Phone: Cell: (716) 863-5215
Agency Title: MJ Peterson Real Estate

Estimate Your Payment
Estimated Payment
$ 1,315.92 per month $667.45 Principal & Interest $561.00 Property Tax $87.47 Homeowner's InsuranceChange Payment Information


Privacy Policy / DMCA Notice / ADA Accessibility


This site is hosted, designed and copyright
© 1994 - 2026 by
Delta Media Group, Inc. -- Patent Pending --
465 Hollybrook Road | MLS# R1708438
This single family home located at 465 Hollybrook Road, Rochester, NY 14623 is currently listed for sale with an asking price of $299,900. This property was built in 1955 and has 3 bedrooms and 2 full and 1 partial baths with 1817 sq. ft. Hollybrook Road is located in the Suburban Heights Sec 4 subdivision within the Rush-Henrietta school district. Search Suburban Heights Sec 4 real estate on dsafir.mjpeterson.com today.