

BEDS2
BATHS1 full
SQUARE FEET812
MLS#R1711887
STATUSActive
PROPERTY TYPEResidential - Mobile Home
SCHOOLFillmore
Property Description
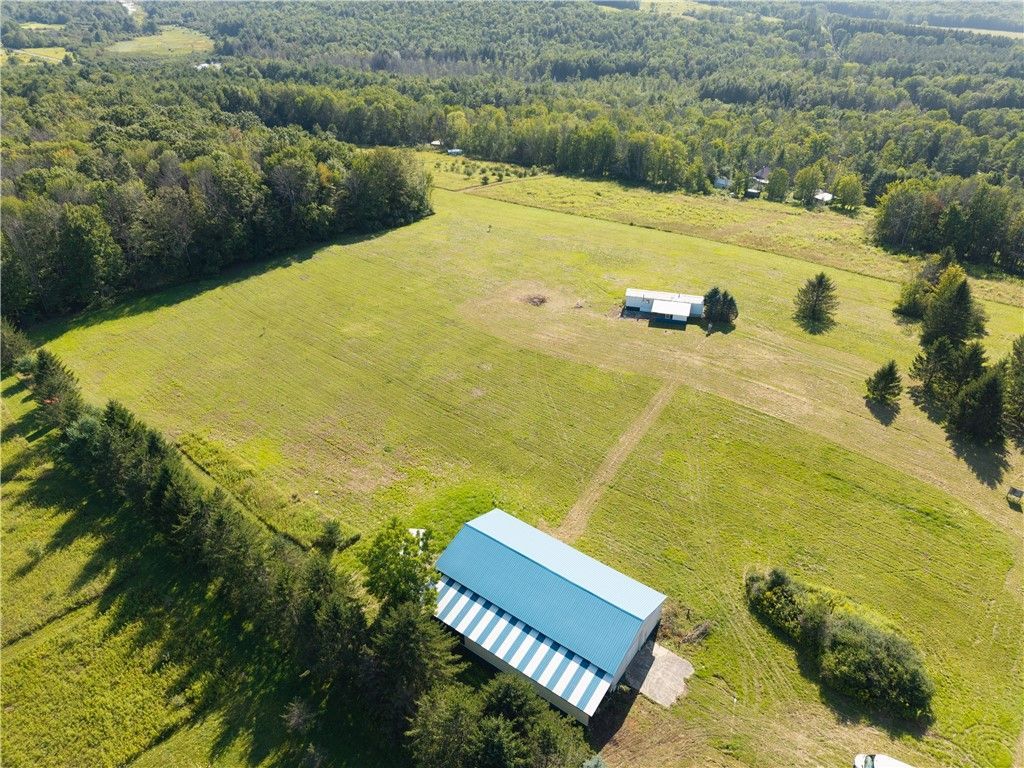
Excellent opportunity to own a versatile piece of vacant land featuring a spacious 40' x 80' pole barn equipped with radiant heat, 12' x 12' overhead doors, and a rear room already prepared for a future bathroom. The property is equipped with electric and water, offering excellent potential for a variety of uses. Being sold with the adjoining property (Tax map ID 022200-068-000-0001-001-002-0000). This property also has a single-wide mobile home and is equipped with electric, water, and septic. Take in the scenic surroundings and expansive views while enjoying the privacy and flexibility this property has to offer. A great opportunity to own land with a home already in place-come see the possibilities!
Property Features
Property Type: Residential - Mobile Home
Basement: None
Fireplaces: 1
Garage: 10
Heating: Electric, Forced Air, Radiant
Home Style: Mobile Home, Ranch
Lot Size: 9.76 Acres
Roof Type: Shingle
Stories: 1.0
Taxes: $2,637
Year Built: 1998
Amenities
Eat-in Kitchen
Other
See Remarks
Bedroom on Main Level
Main Level Primary
Workshop
Gravel Driveway
Feature Descriptions
Appliances: Electric Oven, Electric Range, Electric Water Heater
Days on Site: 4
Exterior: Aluminum Siding, Blown-In Insulation, Other, See Rema
Flooring: Carpet, Laminate, Other, See Remarks, Varies
Horse Amenities: Horses Allowed
Laundry: Main Level
Lot: Other, Rectangular, Rectangular Lot, Rural Lot, See Remarks, Wooded
Lot Dimensions: 251X877
Parcel#: 022200-068-000-0001-001-009-0000
Parking: Detached, Electricity, Garage, Workshop in Garage, Water Available
Parking Notes: Detached, Electricity, Garage, Workshop in Garage, Wat
Sewer: Septic Tank
Utilities: Electricity Available
Water: Well
Local Schools
School District: Fillmore
Listed By / Shown By
Listing By
Agency Name: Howard Hanna
Agency Contact: rachaelcronk@gmail.com
Shown By
Agent Name: Diane Safir
Agent Phone: Cell: (716) 863-5215
Agency Title: MJ Peterson Real Estate

Estimate Your Payment
Estimated Payment
$ 899.15 per month $600.68 Principal & Interest $219.75 Property Tax $78.72 Homeowner's InsuranceChange Payment Information


Privacy Policy / DMCA Notice / ADA Accessibility


This site is hosted, designed and copyright
© 1994 - 2026 by
Delta Media Group, Inc. -- Patent Pending --
5207 Klein Road | MLS# R1711887
This single family home located at 5207 Klein Road, Fillmore, NY 14735 is currently listed for sale with an asking price of $269,900. This property was built in 1998 and has 2 bedrooms and 1 full baths with 812 sq. ft. Klein Road is located within the Fillmore school district. Search Fillmore real estate on dsafir.mjpeterson.com today.