

BEDS4
BATHS2 full
SQUARE FEET1,836
MLS#S1709845
STATUSActive
PROPERTY TYPEResidential - Single Family
SCHOOLSherrill City
Property Description
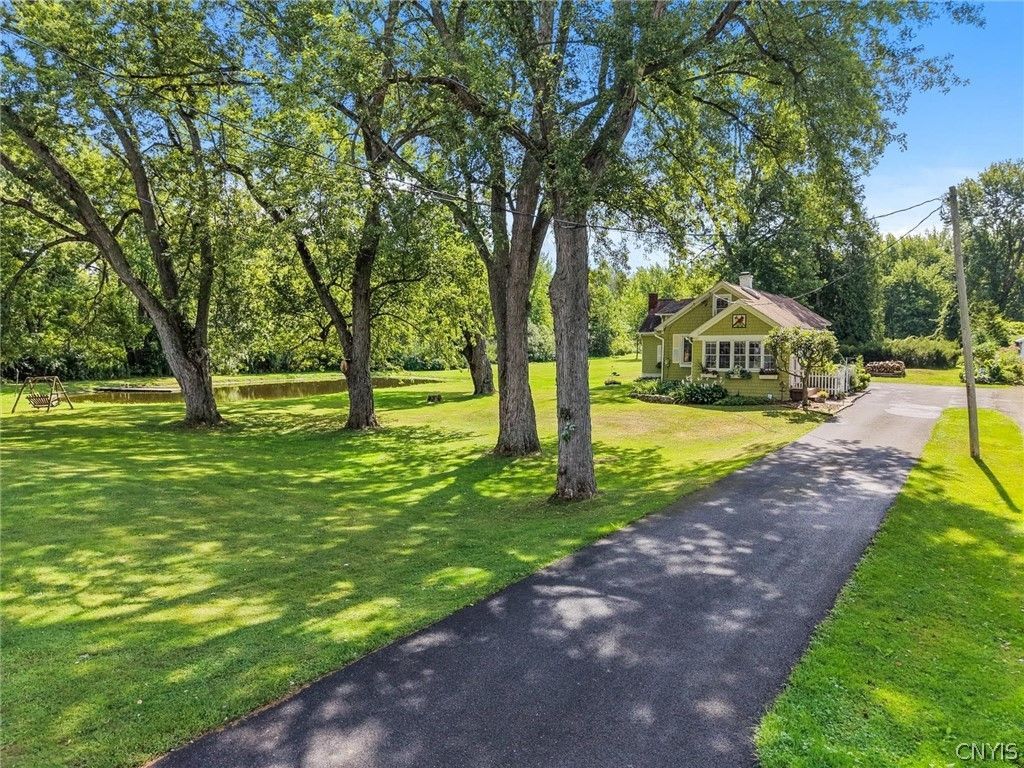
Some houses just have it, that character you can't recreate. This home feels like a New England cottage tucked away in the country side with its classic cedar shake siding, timeless charm around every corner and the kind of setting that just takes your breath away. The four bedroom, two full bathroom home is only part of what makes this property so special. Step outside and you have four park like acres, beautiful mature trees, your own pond, trails in the woods, a barn complete with workshop and stalls that adds even more character to an already incredible setting. There's a place to sit and enjoy the beautiful views from every angle of this property. Whether its curled up in the massive family room, sitting in the eat in kitchen looking at the pond, or from the enclosed back porch, enclosed front porch or rear patio. Every view, every angle, stunning. Whether your a hobby farmer, a pond lover, a gardener, or just want to escape city living, I promise you will fall in love.
Property Features
Property Type: Residential - Single Family
Basement: Full
Fireplaces: 1
Heating: Gas, Forced Air
Home Style: Cape Cod
Lot Size: 4.20 Acres
Stories: 1.0
Taxes: $5,608
Year Built: 1935
Amenities
Eat-in Kitchen
Bedroom on Main Level
Blacktop Driveway
Feature Descriptions
Appliances: Dishwasher, Gas Oven, Gas Range, Microwave, Refrigerator, See Remarks, Water Heater
Days on Site: 13
Exterior: Cedar
Flooring: Carpet, Hardwood, Tile, Varies
Laundry: In Basement
Lot: Rectangular, Rectangular Lot, Residential Lot
Lot Dimensions: 222X864
Parcel#: 306800-272-000-0001-019-000-0000
Parking: No Garage
Parking Notes: No Garage
Sewer: Septic Tank
Water: Well
Local Schools
School District: Sherrill City
Listed By / Shown By
Listing By
Agency Name: Hunt Real Estate ERA
Agency Phone: 315-363-5533
Shown By
Agent Name: Diane Safir
Agent Phone: Cell: (716) 863-5215
Agency Title: MJ Peterson Real Estate

Estimate Your Payment
Estimated Payment
$ 1,219.99 per month $665.44 Principal & Interest $467.33 Property Tax $87.21 Homeowner's InsuranceChange Payment Information


Privacy Policy / DMCA Notice / ADA Accessibility


This site is hosted, designed and copyright
© 1994 - 2026 by
Delta Media Group, Inc. -- Patent Pending --
5380 Old Oneida Road | MLS# S1709845
This single family home located at 5380 Old Oneida Road, Verona, NY 13478 is currently listed for sale with an asking price of $299,000. This property was built in 1935 and has 4 bedrooms and 2 full baths with 1836 sq. ft. Old Oneida Road is located within the Sherrill City school district. Search Verona real estate on dsafir.mjpeterson.com today.