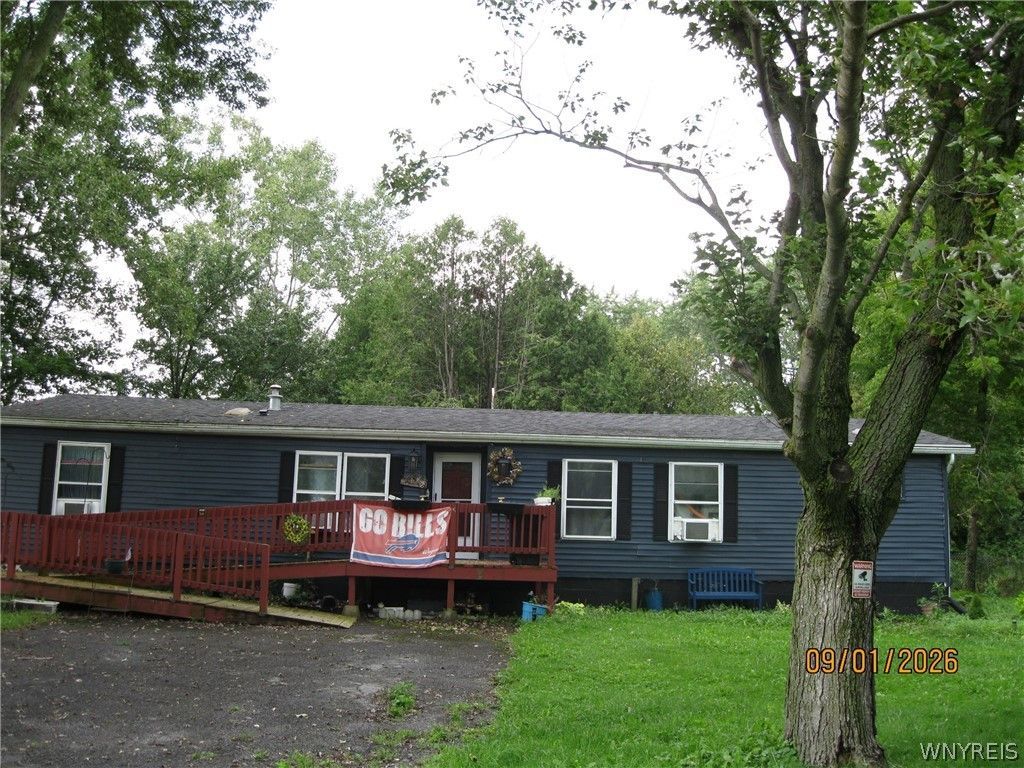


BEDS3
BATHS2 full
SQUARE FEET1,428
MLS#B1710751
STATUSActive
PROPERTY TYPEResidential - Single Family
SCHOOLByron-Bergen
Property Description
Call the movers!!! Beautifully updated 3 bedrooms 2 Bath ranch with Two car Garage located on One acre lot. Remodeled kitchen, granite countertops and plenty oof cabinets. All appliances included. Living Room with Gas Fireplace for cold winter nights, Family Room for Holiday entertaining. First floor laundry with washer & dryer. Full Basement, Shed for extra storage.
Property Features
Property Type: Residential - Single Family
Basement: Full, Sump Pump
Cooling: Window Unit(s)
Fireplaces: 1
Garage: 2
Heating: Gas, Forced Air
Home Style: Modular/Prefab, Ranch
Lot Size: 1.00 Acres
Roof Type: Asphalt
Stories: 1.0
Taxes: $5,237
Year Built: 1989
Amenities
Ceiling Fan(s)
Cathedral Ceiling(s)
Separate/Formal Dining Room
Eat-in Kitchen
Separate/Formal Living Room
Granite Counters
Country Kitchen
Sliding Glass Door(s)
Skylights
Bedroom on Main Level
Main Level Primary
Programmable Thermostat
Blacktop Driveway
Deck
Gravel Driveway
Feature Descriptions
Accessibility: Accessible Approach with Ramp
Appliances: Dryer, Dishwasher, Electric Water Heater, Free-Standing Range, Gas Oven, Gas Range, Microwave, Oven, Refrigerator, Washer
Days on Site: 5
Door Features: Sliding Doors
Exterior: Vinyl Siding
Flooring: Laminate, Varies, Vinyl
Laundry: Main Level
Lot: Agricultural, Rectangular, Rectangular Lot, Residential Lot
Lot Dimensions: 135X0
Parcel#: 183000-003-000-0001-020-000
Parking: Detached, Electricity, Garage, Driveway, Garage Door Opener
Parking Notes: Detached, Electricity, Garage, Driveway, Garage Door O
Patio/Porch: Deck, Open, Porch
Sewer: Septic Tank
Utilities: Cable Available, Water Connected
Water: Connected, Public
Window: Skylight(s)
Local Schools
School District: Byron-Bergen
Listed By / Shown By
Listing By
Agency Name: Howard Hanna WNY Inc.
Agency Contact: 716-864-5204
Shown By
Agent Name: Diane Safir
Agent Phone: Cell: (716) 863-5215
Agency Title: MJ Peterson Real Estate

Estimate Your Payment
Estimated Payment
$ 977.37 per month $478.27 Principal & Interest $436.42 Property Tax $62.68 Homeowner's InsuranceChange Payment Information


Privacy Policy / DMCA Notice / ADA Accessibility


This site is hosted, designed and copyright
© 1994 - 2026 by
Delta Media Group, Inc. -- Patent Pending --
6206 Merrill Road | MLS# B1710751
This single family home located at 6206 Merrill Road, Byron, NY 14422 is currently listed for sale with an asking price of $214,900. This property was built in 1989 and has 3 bedrooms and 2 full baths with 1428 sq. ft. Merrill Road is located within the Byron-Bergen school district. Search Byron real estate on dsafir.mjpeterson.com today.