

BEDS4
BATHS1 full 1 partial
SQUARE FEET2,584
MLS#R1709946
STATUSActive
PROPERTY TYPEResidential - Single Family
SCHOOLWayne
Property Description
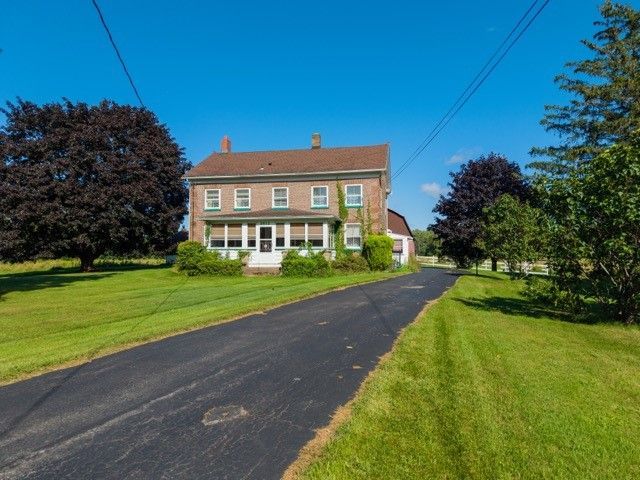
Step back in time and unlock incredible potential with this rare, historic cobblestone home. Nestled on a stunning, 1.5 acre private lot surrounded by mature trees,woods and farmland. This property offers a peaceful and beautiful country setting. The main home features 4 generous bedrooms and 1.5 bathrooms,enclosed front porch, ready for your personal touch and modern updates while preserving its timeless historic appeal. Outside is a hobbyist's dream. Enjoy a massive 4-car detached garage that is fully insulated and heated, making it the ultimate year-round workshop or studio. Additional property features include a classic barn and multiple outbuildings, offering endless possibilities for storage or creative projects. With an abundance of parking space and a truly breathtaking setting, this unique property is a rare find. Bring your imagination and make this dream estate your own! Property taxes subject to change due to subdivision. Showings begin 08/27/2026 at 8am Delayed negotiations until 09/04/2027 at 12pm. Property is to be divided from larger parcel.
Property Features
Property Type: Residential - Single Family
Basement: Full
Cooling: Central Air, Zoned
Fireplaces: 1
Garage: 4
Heating: Gas, Zoned, Forced Air
Home Style: Colonial
Lot Size: 1.50 Acres
Roof Type: Asphalt, Architectural, Shingle
Stories: 2.0
Taxes: $6,316
Year Built: 1845
Amenities
Ceiling Fan(s)
Den
Separate/Formal Living Room
Country Kitchen
See Remarks
Second Kitchen
Bedroom on Main Level
Convertible Bedroom
In-Law Floorplan
Blacktop Driveway
Enclosed Porch
Porch
Feature Descriptions
Appliances: Gas Oven, Gas Range, Gas Water Heater, Refrigerator
Days on Site: 12
Exterior: Stone, Copper Plumbing
Flooring: Carpet, Hardwood, Varies, Vinyl
Laundry: Main Level
Lot: Agricultural, Rectangular, Rectangular Lot, Rural Lot
Lot Dimensions: 195X400
Parcel#: 543400-062-118-0000-863-504-0000
Parking: Detached, Garage, Driveway, Other
Parking Notes: Detached, Garage, Driveway, Other
Sewer: Septic Tank
Utilities: Cable Available, High Speed Internet Available, Water Connected
Water: Connected, Public
Window: Storm Window(s)
Local Schools
School District: Wayne
Listed By / Shown By
Listing By
Agency Name: Dixon & Carr Realty
Agency Phone: 315-524-5558
Shown By
Agent Name: Diane Safir
Agent Phone: Cell: (716) 863-5215
Agency Title: MJ Peterson Real Estate

Estimate Your Payment
Estimated Payment
$ 1,281.25 per month $667.45 Principal & Interest $526.33 Property Tax $87.47 Homeowner's InsuranceChange Payment Information


Privacy Policy / DMCA Notice / ADA Accessibility


This site is hosted, designed and copyright
© 1994 - 2026 by
Delta Media Group, Inc. -- Patent Pending --
6952 Ontario Center Road | MLS# R1709946
This single family home located at 6952 Ontario Center Road, Ontario, NY 14519 is currently listed for sale with an asking price of $299,900. This property was built in 1845 and has 4 bedrooms and 1 full and 1 partial baths with 2584 sq. ft. Ontario Center Road is located within the Wayne school district. Search Ontario real estate on dsafir.mjpeterson.com today.