

BEDS3
BATHS1 full
SQUARE FEET960
MLS#B1712048
STATUSActive
PROPERTY TYPEResidential - Single Family
SUBDIVISIONSummit Acres
SCHOOLNiagara Wheatfield
Property Description
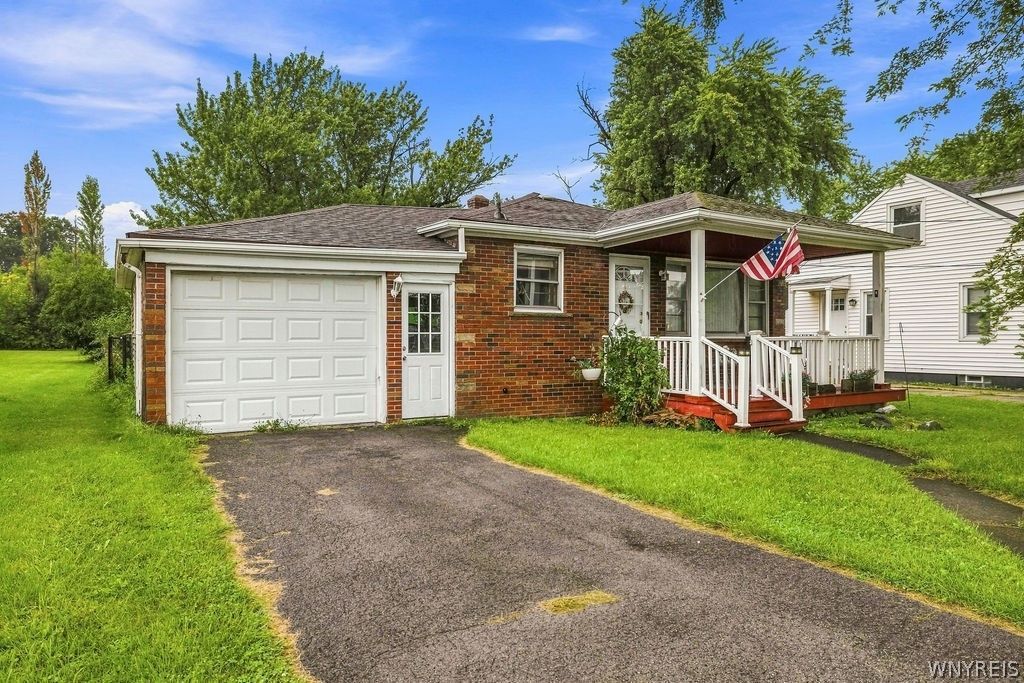
Welcome to 720 Packard Rd! This well-maintained brick ranch offers 960 sq ft of living space with 3 bedrooms and 1 updated bathroom. Recent updates include a newer furnace, 4-year-old hot water tank, and 13-year roof. Central air throughout. Newer exterior doors and glass block windows on the main floor and in the basement add efficiency and security. First floor laundry for added convenience. Attached one-car garage features a newer garage door and motor. Durable brick exterior for lasting value and low maintenance. A great opportunity for buyers seeking updated mechanicals in a classic ranch layout. Showings begin immediately!!
Property Features
Property Type: Residential - Single Family
Basement: Full, Partially Finished
Cooling: Central Air
Garage: 1 car attached
Heating: Gas, Forced Air
Home Style: Ranch
Lot Size: 0.25 Acres
Roof Type: Asphalt
Stories: 1.0
Taxes: $3,425
Year Built: 1956
Amenities
Eat-in Kitchen
Separate/Formal Living Room
Bedroom on Main Level
Main Level Primary
Blacktop Driveway
Feature Descriptions
Appliances: Dryer, Electric Oven, Electric Range, Gas Water Heater, Refrigerator, Washer
Days on Site: 4
Exterior: Brick, Vinyl Siding
Flooring: Carpet, Luxury Vinyl, Varies
Laundry: In Basement, Main Level
Lot: Rectangular, Rectangular Lot
Lot Dimensions: 50X215
Parcel#: 293000-145-011-0002-038-000
Parking: Attached, Garage
Parking Notes: Attached, Garage
Sewer: Connected
Utilities: Sewer Connected, Water Connected
Water: Connected, Public
Local Schools
School District: Niagara Wheatfield
Listed By / Shown By
Listing By
Agency Name: HUNT Real Estate ERA
Agency Contact: 716-473-9000
Shown By
Agent Name: Diane Safir
Agent Phone: Cell: (716) 863-5215
Agency Title: MJ Peterson Real Estate

Estimate Your Payment
Estimated Payment
$ 801.45 per month $456.24 Principal & Interest $285.42 Property Tax $59.79 Homeowner's InsuranceChange Payment Information


Privacy Policy / DMCA Notice / ADA Accessibility


This site is hosted, designed and copyright
© 1994 - 2026 by
Delta Media Group, Inc. -- Patent Pending --
7020 Packard Road | MLS# B1712048
This single family home located at 7020 Packard Road, Niagara Falls, NY 14304 is currently listed for sale with an asking price of $205,000. This property was built in 1956 and has 3 bedrooms and 1 full baths with 960 sq. ft. Packard Road is located in the Summit Acres subdivision within the Niagara Wheatfield school district. Search Summit Acres real estate on dsafir.mjpeterson.com today.