

BEDS3
BATHS1 full 1 partial
SQUARE FEET1,248
MLS#R1708468
STATUSPending
PROPERTY TYPEResidential - Single Family
SCHOOLByron-Bergen
Property Description
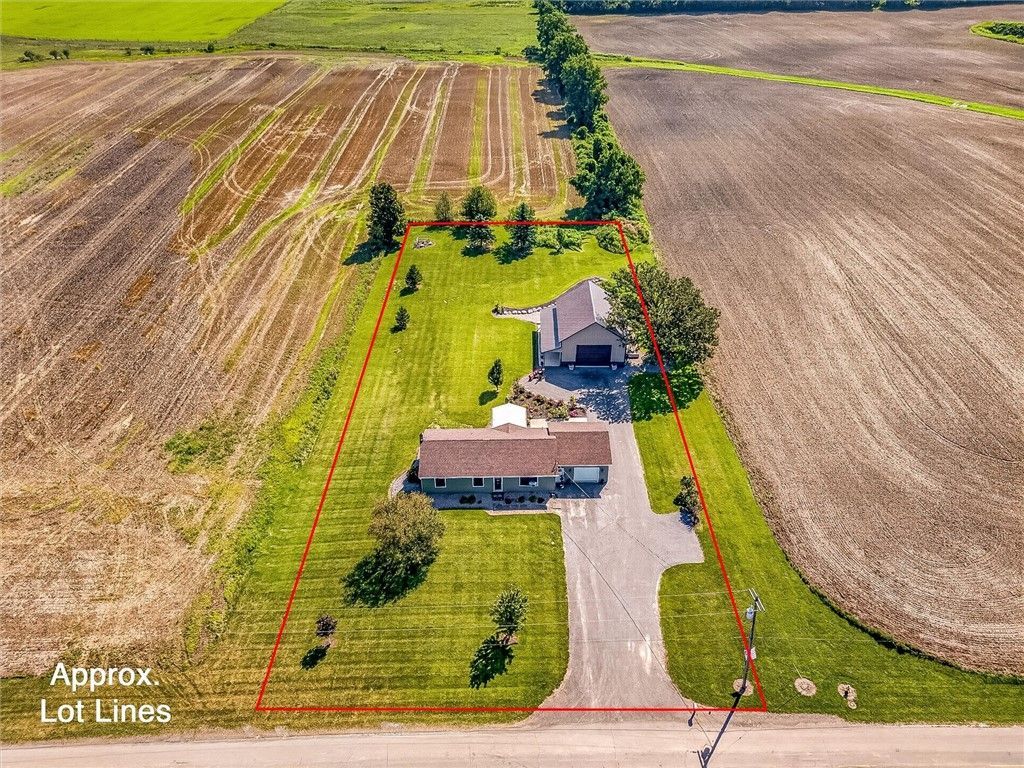
OPEN HOUSE(S)>> SATURDAY (8/22) from 10:30am-12:00pm AND SUNDAY (8/23) from 12:00pm-2:00pm...LOOKING FOR A SMALLER HOUSE... BIGGER LIFESTYLE! Here's your chance to own a manageable 3-bedroom RANCH on nearly ONE ACRE with the country setting you've been waiting for! Surrounded by farm fields today, this 1,248 SF home offers easy ONE-FLOOR LIVING with 11/2 baths, including a convenient half bath in the primary bedroom. GRANITE kitchen counters, oak cabinets & a 12x14 THREE-SEASON ROOM give you a great place to relax and take in the setting. Step outside and it gets even better-extensive landscaping, LARGE STONE RETAINING WALLS, patio, level lawn & an absolutely BEAUTIFUL 30x40 POLE BARN built in 2020 featuring a FULL 40-FT COVERED PORCH! Bring the cars, motorcycles, tools, hobbies, lawn equipment-or just create one heck of a place to entertain! Full unfinished basement provides excellent storage & future possibilities (no egress). A GREAT FIT for the first-time buyer looking for MORE FOR THEIR MONEY or the downsizer who isn't ready to give up the garage, workshop & elbow room. LESS HOUSE TO TAKE CARE OF... MORE PROPERTY TO ENJOY! DELAYED OFFERS UNTIL 8/25 @ 6PM Proof of funds with all offers. SURVEY IS DONE, QUICK CLOSING POSSIBLE.
Property Features
Property Type: Residential - Single Family
Basement: Full
Garage: 6
Heating: Electric, Baseboard
Home Style: Ranch
Lot Size: 0.93 Acres
Roof Type: Asphalt, Shingle
Stories: 1.0
Taxes: $5,875
Year Built: 1988
Amenities
Eat-in Kitchen
Separate/Formal Living Room
Country Kitchen
Other
See Remarks
Bedroom on Main Level
Main Level Primary
Gravel Driveway
Feature Descriptions
Appliances: Built-In Refrigerator, Electric Cooktop, Electric Water Heater
Days on Site: 19
Exterior: Frame, Vinyl Siding, Copper Plumbing
Flooring: Carpet, Laminate, Varies
Laundry: In Basement
Lot: Agricultural, Other, Rectangular, Rectangular Lot, See Remarks
Lot Dimensions: 125X323
Parcel#: 183000-009-000-0002-060-000
Parking: Detached, Electricity, Garage
Parking Notes: Detached, Electricity, Garage
Patio/Porch: Covered, Open, Porch
Sewer: Septic Tank
Utilities: Electricity Connected, Water Connected
Water: Connected, Public
Window: Thermal Windows
Local Schools
School District: Byron-Bergen
Listed By / Shown By
Listing By
Agency Name: RE/MAX Hometown Choice
Agency Contact: 585-738-7059
Shown By
Agent Name: Diane Safir
Agent Phone: Cell: (716) 863-5215
Agency Title: MJ Peterson Real Estate

Estimate Your Payment
Estimated Payment
$ 967.61 per month $422.64 Principal & Interest $489.58 Property Tax $55.39 Homeowner's InsuranceChange Payment Information


Privacy Policy / DMCA Notice / ADA Accessibility


This site is hosted, designed and copyright
© 1994 - 2026 by
Delta Media Group, Inc. -- Patent Pending --
7625 Ivison Road | MLS# R1708468
This single family home located at 7625 Ivison Road, Byron, NY 14422 is currently listed for sale with an asking price of $189,900. This property was built in 1988 and has 3 bedrooms and 1 full and 1 partial baths with 1248 sq. ft. Ivison Road is located within the Byron-Bergen school district. Search Byron real estate on dsafir.mjpeterson.com today.