

BEDS5
BATHS1 full 1 partial
SQUARE FEET1,332
MLS#S1710450
STATUSActive
PROPERTY TYPEResidential - Single Family
SUBDIVISIONOriskany Patent 2nd Allot
SCHOOLOriskany
Property Description
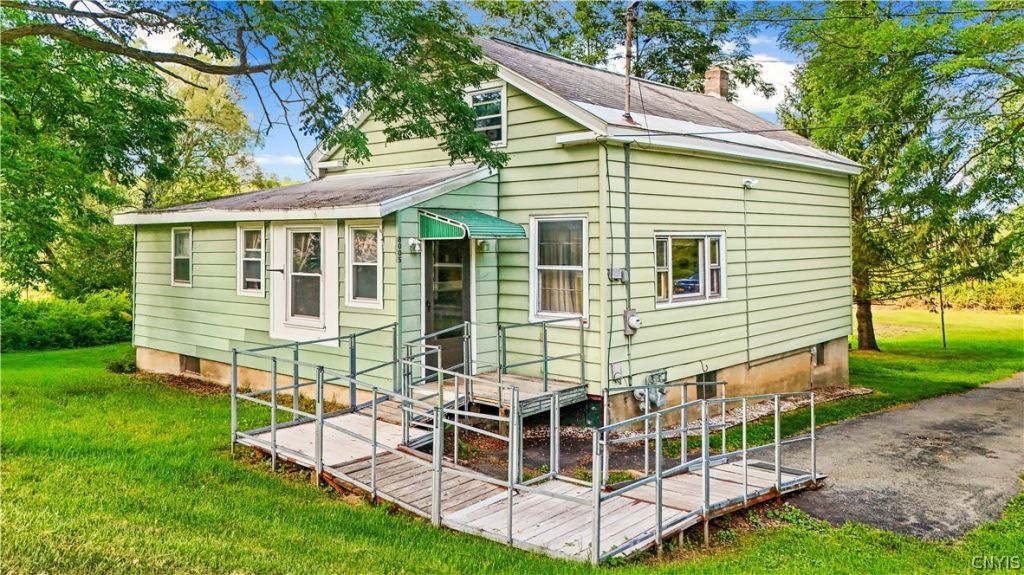
Wonderful 5 bedroom, one and a half bath home located in the Oriskany School District. Set on a generous corner lot in a park-like setting. Originally a school house and lovingly updated and added onto through the years. Open Floor plan and two first floor bedrooms. Kitchen with warm wood cabinetry and appliances. Upstairs three bedrooms and large closets. In the Summer relax on the large three season enclosed porch. A walk out basement for ease of access to the mechanicals and workshop area. A vacation like setting; the home is located near two Golf courses and the Erie Canal trail all a short distance away. Play nine holes of golf or go for walks or bike rides on the trail. Convenient location to Utica and Rome. Come take a look at this wonderful home.
Property Features
Property Type: Residential - Single Family
Basement: Full
Heating: Oil, Forced Air
Home Style: Two Story
Lot Size: 0.79 Acres
Roof Type: Asphalt
Stories: 1.0
Taxes: $2,311
Year Built: 1840
Amenities
Eat-in Kitchen
Country Kitchen
Kitchen/Family Room Combo
Bedroom on Main Level
Main Level Primary
Workshop
Blacktop Driveway
Feature Descriptions
Appliances: Dryer, Gas Oven, Gas Range, Gas Water Heater, Refrigerator
Community Features: Trails/Paths
Days on Site: 12
Exterior: Aluminum Siding
Flooring: Carpet, Laminate, Varies
Laundry: In Basement
Lot: Corner Lot, Rectangular, Rectangular Lot
Lot Dimensions: 136X252
Parcel#: 307089-275-000-0002-012-000-0000
Parking: No Garage
Parking Notes: No Garage
Sewer: Septic Tank
Water: Well
Local Schools
School District: Oriskany
Listed By / Shown By
Listing By
Agency Name: Bradley and Bradley Real Estate
Agency Phone: 315-896-6858
Shown By
Agent Name: Diane Safir
Agent Phone: Cell: (716) 863-5215
Agency Title: MJ Peterson Real Estate

Estimate Your Payment
Estimated Payment
$ 567.65 per month $331.61 Principal & Interest $192.58 Property Tax $43.46 Homeowner's InsuranceChange Payment Information


Privacy Policy / DMCA Notice / ADA Accessibility


This site is hosted, designed and copyright
© 1994 - 2026 by
Delta Media Group, Inc. -- Patent Pending --
8005 Rt-69 | MLS# S1710450
This single family home located at 8005 Rt-69, Whitesboro, NY 13492 is currently listed for sale with an asking price of $149,000. This property was built in 1840 and has 5 bedrooms and 1 full and 1 partial baths with 1332 sq. ft. Rt-69 is located in the Oriskany Patent 2nd Allot subdivision within the Oriskany school district. Search Oriskany Patent 2nd Allot real estate on dsafir.mjpeterson.com today.