

BEDS3
BATHS1 full
SQUARE FEET1,220
MLS#B1711793
STATUSActive
PROPERTY TYPEResidential - Single Family
SCHOOLSpringville-Griffith Institute
Property Description
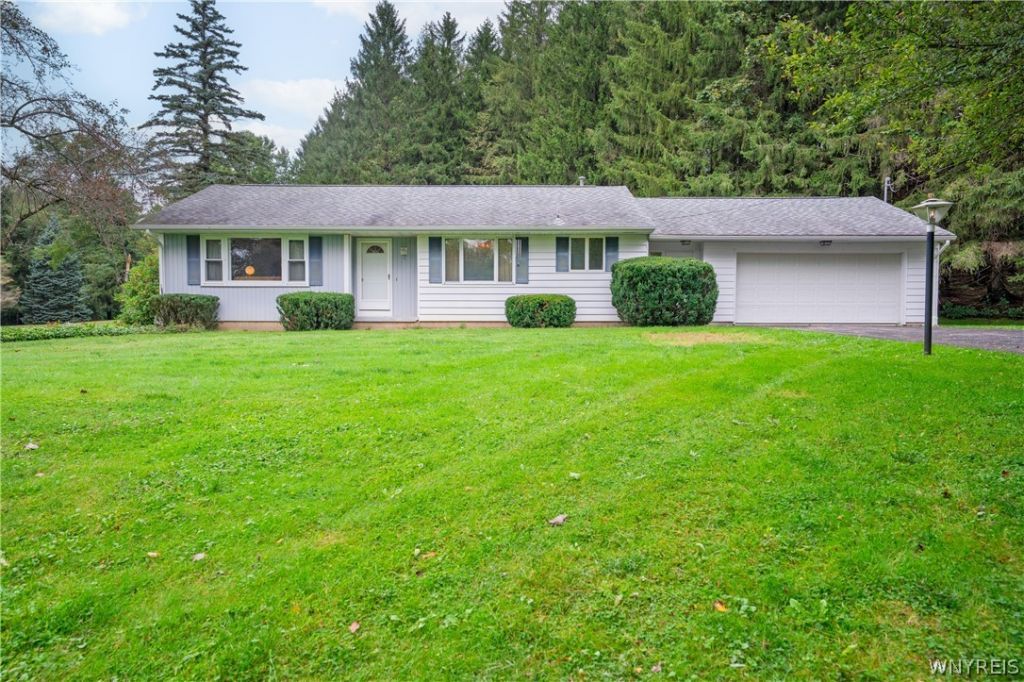
Fall in love with this beautifully maintained ranch nestled in the tranquil countryside of Colden. One level living at its finest! This beautifully maintained original owner home offers warmth and passion. Inside discover an open floorplan with natural lighting 3 bedroom 1 bath offers both comfort and functionally. The kitchen has a convenient breakfast bar and ample cabinetry. Included are the stove, refrig, microwave and dryer. The full dry basement offers endless possibilities for additional living space. This home showcases hardwood floors throughout. All major mechanics have been update within the past few years for peace of mind. Attached garage, 2 sheds and all new circuit breaker This exceptional property offers space, versatility and a picturesque setting to make it your own. Comfort, style and serenity await you. It's a peaceful oasis where kids can play, pets can roam and you can relax in natures embrace.
Property Features
Property Type: Residential - Single Family
Basement: Full
Cooling: Central Air
Garage: 1 car attached
Heating: Gas, Forced Air
Home Style: Ranch
Lot Size: 2.00 Acres
Roof Type: Asphalt
Stories: 1.0
Taxes: $4,209
Year Built: 1960
Amenities
Breakfast Bar
Ceiling Fan(s)
Separate/Formal Dining Room
Separate/Formal Living Room
Bedroom on Main Level
Main Level Primary
Blacktop Driveway
Feature Descriptions
Appliances: Dryer, Gas Oven, Gas Range, Gas Water Heater, Microwave, Refrigerator
Days on Site: 3
Exterior: Wood Siding, Copper Plumbing
Flooring: Hardwood, Varies, Vinyl
Laundry: In Basement
Lot: Irregular Lot, Wooded
Lot Dimensions: 187X0
Parcel#: 143400-228-000-0005-020-000
Parking: Attached, Garage, Garage Door Opener
Parking Notes: Attached, Garage, Garage Door Opener
Sewer: Septic Tank
Utilities: Water Available
Water: Not Connected, Public, Well
Local Schools
School District: Springville-Griffith Institute
Listed By / Shown By
Listing By
Agency Name: WNY Metro Roberts Realty
Agency Contact: 716-891-1710
Shown By
Agent Name: Diane Safir
Agent Phone: Cell: (716) 863-5215
Agency Title: MJ Peterson Real Estate

Estimate Your Payment
Estimated Payment
$ 1,030.15 per month $600.68 Principal & Interest $350.75 Property Tax $78.72 Homeowner's InsuranceChange Payment Information


Privacy Policy / DMCA Notice / ADA Accessibility


This site is hosted, designed and copyright
© 1994 - 2026 by
Delta Media Group, Inc. -- Patent Pending --
8460 Stanfield Road | MLS# B1711793
This single family home located at 8460 Stanfield Road, Colden, NY 14033 is currently listed for sale with an asking price of $269,900. This property was built in 1960 and has 3 bedrooms and 1 full baths with 1220 sq. ft. Stanfield Road is located within the Springville-Griffith Institute school district. Search Colden real estate on dsafir.mjpeterson.com today.