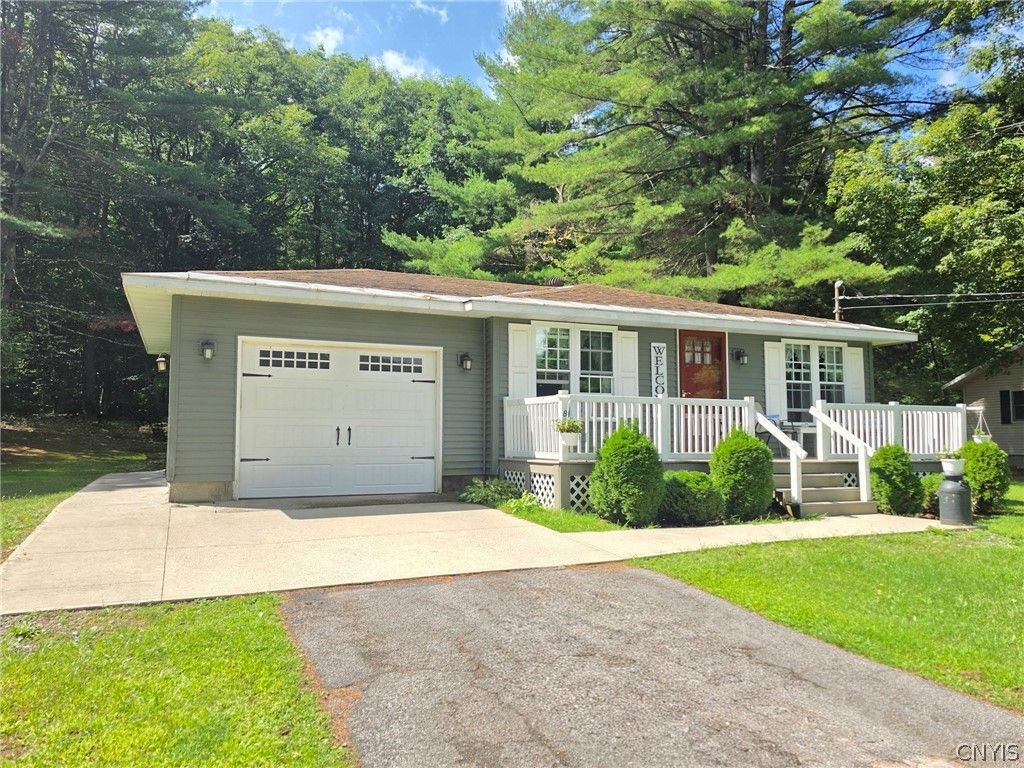


BEDS3
BATHS1 full
SQUARE FEET851
MLS#S1712071
STATUSActive
PROPERTY TYPEResidential - Single Family
SUBDIVISIONScribas Patent 9th Townsh
SCHOOLCamden
Property Description
Welcome to this cozy, updated ranch offering effortless, low-maintenance one-level living! Step inside to find beautiful renovations! Featuring a modern kitchen, hardwood floors, newer windows, insulation, and siding, soffit and facia for maximum energy efficiency. The layout is bright, clean, and move-in ready-just unpack and enjoy. Additional features include an attached, clean garage and a full, dry basement providing endless storage or potential extra living space. Outside, enjoy some peace and solitude in your backyard that backs right up to the woods.
Property Features
Property Type: Residential - Single Family
Basement: Full
Garage: 1 car attached
Heating: Propane, Forced Air
Home Style: Ranch
Lot Size: 0.63 Acres
Roof Type: Asphalt
Stories: 1.0
Taxes: $2,166
Year Built: 1964
Amenities
Eat-in Kitchen
Bedroom on Main Level
Blacktop Driveway
Private Yard
See Remarks
Propane Tank - Leased
Feature Descriptions
Accessibility: Accessible Bedroom, No Stairs, Accessible Approach with Ramp, Accessible Entrance
Appliances: Electric Oven, Electric Range, Electric Water Heater, Refrigerator
Days on Site: 3
Exterior: Vinyl Siding
Flooring: Hardwood, Luxury Vinyl, Tile, Varies
Laundry: Accessible Utilities or Laundry, Main Level
Lot: Rectangular, Rectangular Lot
Lot Dimensions: 110X250
Parcel#: 306489-183-000-0001-015-001-0000
Parking: Attached, Garage, Garage Door Opener, Other
Parking Notes: Attached, Garage, Garage Door Opener, Other
Patio/Porch: Open, Porch
Sewer: Septic Tank
Utilities: Cable Available, High Speed Internet Available, Water Connected
Water: Connected, Public
Local Schools
High School: Camden Senior High
Middle School: Camden Middle
School District: Camden
Listed By / Shown By
Listing By
Agency Name: Coldwell Banker Prime Properties
Agency Contact: 315-762-4032
Shown By
Agent Name: Diane Safir
Agent Phone: Cell: (716) 863-5215
Agency Title: MJ Peterson Real Estate

Estimate Your Payment
Estimated Payment
$ 784.38 per month $533.91 Principal & Interest $180.50 Property Tax $69.97 Homeowner's InsuranceChange Payment Information


Privacy Policy / DMCA Notice / ADA Accessibility


This site is hosted, designed and copyright
© 1994 - 2026 by
Delta Media Group, Inc. -- Patent Pending --
8495 State Route 13 | MLS# S1712071
This single family home located at 8495 State Route 13, Blossvale, NY 13308 is currently listed for sale with an asking price of $239,900. This property was built in 1964 and has 3 bedrooms and 1 full baths with 851 sq. ft. State Route 13 is located in the Scribas Patent 9th Townsh subdivision within the Camden school district. Search Scribas Patent 9th Townsh real estate on dsafir.mjpeterson.com today.